Grand 2-story brick home built in 1994 with 5 bedrooms, and 4 bathrooms. You will love the bright light and views of the manicured yard from the ample windows. Comfortable living room with high ceiling, fireplace and built-in display cabinets and storage, formal dining area and kitchen with beautiful wood floors, raised breakfast bar, and breakfast nook. Kitchen features a large side by side refrigerator/freezer, flat top electric stove, microwave and built-in double oven. Master bathroom has a tray ceiling, master bath with double sink vanity, a soaker tub and walk-in closet. Large utility room with extra storage, utility sink and clothes folding area. Step downstairs to a huge family room with more built-ins, plus a 5th bedroom, and 3/4 bath with double sink vanity. CENTRAL A/C. Home backs up to Centennial Park with an easy drive to Benjamin Eaton Elementary School and Eaton High School.
For sale
Price cut: $5K (10/11)
$559,900
45 Cherry Ave, Eaton, CO 80615
5beds
3,870sqft
Single Family Residence
Built in 1994
10,080 Square Feet Lot
$556,200 Zestimate®
$145/sqft
$-- HOA
What's special
Flat top electric stoveManicured yardBuilt-in double ovenSoaker tubWalk-in closetRaised breakfast barBreakfast nook
- 62 days
- 577
- 34
Zillow last checked:
Listing updated:
Listed by:
Michele Owen 970-522-0999,
Sterlings Homes LLC
Source: IRES as distributed by MLS GRID,MLS#: 1066820
Facts & features
Interior
Bedrooms & bathrooms
- Bedrooms: 5
- Bathrooms: 5
- Full bathrooms: 3
- 3/4 bathrooms: 1
- Main level bathrooms: 1
Primary bedroom
- Description: Carpet
- Features: Full Primary Bath, 5 Piece Primary Bath
- Level: Upper
- Area: 289 Square Feet
- Dimensions: 17 x 17
Bedroom 2
- Description: Carpet
- Level: Upper
- Area: 143 Square Feet
- Dimensions: 13 x 11
Bedroom 3
- Description: Carpet
- Level: Upper
- Area: 165 Square Feet
- Dimensions: 15 x 11
Bedroom 4
- Description: Carpet
- Level: Upper
- Area: 110 Square Feet
- Dimensions: 11 x 10
Bedroom 5
- Description: Carpet
- Level: Basement
- Area: 195 Square Feet
- Dimensions: 15 x 13
Dining room
- Description: Carpet
- Level: Main
- Area: 195 Square Feet
- Dimensions: 15 x 13
Family room
- Description: Carpet
- Level: Basement
- Area: 336 Square Feet
- Dimensions: 24 x 14
Kitchen
- Description: Wood
- Level: Main
- Area: 42 Square Feet
- Dimensions: 3 x 14
Laundry
- Description: Vinyl
- Level: Main
- Area: 105 Square Feet
- Dimensions: 15 x 7
Living room
- Description: Carpet
- Level: Main
- Area: 238 Square Feet
- Dimensions: 17 x 14
Recreation room
- Description: Carpet
- Level: Basement
- Area: 504 Square Feet
- Dimensions: 36 x 14
Heating
- Forced Air
Cooling
- Central Air
Appliances
- Included: Electric Range, Double Oven, Dishwasher, Refrigerator, Bar Fridge, Microwave, Disposal
- Laundry: Washer/Dryer Hookup
Features
- Eat-in Kitchen, Separate Dining Room, Cathedral Ceiling(s), Open Floorplan
- Windows: Window Coverings
- Basement: Full,Partially Finished
- Has fireplace: Yes
- Fireplace features: Gas, Living Room
Interior area
- Total structure area: 2,537
- Total interior livable area: 3,870 sqft
- Finished area above ground: 2,537
Property
Parking
- Total spaces: 2
- Parking features: Garage Door Opener, Attached
- Attached garage spaces: 2
- Details: Attached
Accessibility
- Accessibility features: Level Lot, Level Drive, Main Level Laundry
Features
- Levels: Two
- Stories: 2
- Patio & porch: Patio
- Exterior features: Sprinkler System
- Fencing: Fenced
- Has view: Yes
- View description: City
Lot
- Size: 10,080 Square Feet
- Features: Abuts Park, Paved, Curbs, Gutters, Sidewalks, Street Light
Details
- Additional structures: Storage
- Parcel number: R0167894
- Zoning: res
- Special conditions: Private Owner
Construction
Type & style
- Home type: SingleFamily
- Architectural style: Contemporary
- Property subtype: Single Family Residence
Materials
- Frame, Brick, Vinyl Siding
- Roof: Composition
Condition
- New construction: No
- Year built: 1994
Utilities & green energy
- Electric: Xcel
- Gas: Atmos
- Sewer: Public Sewer
- Utilities for property: Natural Gas Available, Electricity Available, Other, Cable Available, Satellite Avail
Green energy
- Energy efficient items: Southern Exposure, Windows
Community & HOA
Community
- Security: Fire Alarm
- Subdivision: Centennial Sub
HOA
- Has HOA: No
Location
- Region: Eaton
Financial & listing details
- Price per square foot: $145/sqft
- Tax assessed value: $526,330
- Annual tax amount: $2,774
- Date on market: 8/20/2026
- Listing terms: Cash,Conventional,FHA,VA Loan
- Exclusions: Washer, dryer, small shed on West side of house, shelves in garage, garage refrigerator, freezer
- Electric utility on property: Yes
- Road surface type: Asphalt
Estimated market value
$556,200
$528,000 - $584,000
$3,760/mo
Price history
| Date | Event | Price |
|---|---|---|
| 10/11/2026 | Price change | $559,900-0.9%$145/sqft |
Source:  IRES as distributed by MLS GRID #1066820 Report a problem | ||
| 9/25/2026 | Price change | $564,900-1.8%$146/sqft |
Source: IRES as distributed by MLS GRID #1066820 Report a problem | ||
| 9/9/2026 | Price change | $575,000-1.7%$149/sqft |
Source: IRES as distributed by MLS GRID #1066820 Report a problem | ||
| 8/20/2026 | Listed for sale | $585,000+3.3%$151/sqft |
Source: IRES as distributed by MLS GRID #1066820 Report a problem | ||
| 9/30/2022 | Sold | $566,500-0.5%$146/sqft |
Source: IRES as distributed by MLS GRID #973833 Report a problem | ||
| 8/20/2022 | Listed for sale | $569,500$147/sqft |
Source: IRES as distributed by MLS GRID #973833 Report a problem | ||
| 8/16/2022 | Listing removed | $569,500$147/sqft |
Source: IRES as distributed by MLS GRID #970361 Report a problem | ||
| 7/7/2022 | Listed for sale | $569,500+25.2%$147/sqft |
Source: IRES as distributed by MLS GRID #970361 Report a problem | ||
| 6/18/2019 | Sold | $455,000+1.1%$118/sqft |
Source: IRES as distributed by MLS GRID #879348 Report a problem | ||
| 5/17/2019 | Pending sale | $449,900$116/sqft |
Source: Sears Real Estate #879348 Report a problem | ||
| 4/29/2019 | Listed for sale | $449,900+25.3%$116/sqft |
Source: Sears Real Estate #879348 Report a problem | ||
| 1/26/2016 | Sold | $359,000$93/sqft |
Source: Public Record Report a problem | ||
| 12/16/2015 | Pending sale | $359,000$93/sqft |
Source: Coldwell Banker Plains Real Estate, Inc. #780280 Report a problem | ||
| 12/5/2015 | Price change | $359,000-0.3%$93/sqft |
Source: Coldwell Banker Plains #780280 Report a problem | ||
| 10/8/2015 | Listed for sale | $359,900$93/sqft |
Source: Coldwell Banker Plains #776902 Report a problem | ||
Public tax history
| Year | Property taxes | Tax assessment |
|---|---|---|
| 2026 | $2,774 +3.5% | $32,220 -2.1% |
| 2025 | $2,681 +12.1% | $32,900 -8.2% |
| 2024 | $2,391 +7.4% | $35,850 -1% |
| 2023 | $2,225 -13.6% | $36,200 +30.6% |
| 2022 | $2,577 +23% | $27,710 -2.8% |
| 2021 | $2,095 | $28,500 +9.7% |
| 2020 | $2,095 +16.8% | $25,980 |
| 2019 | $1,794 -18.7% | $25,980 +5.1% |
| 2018 | $2,205 +22.9% | $24,720 |
| 2017 | $1,794 -3% | $24,720 |
| 2016 | $1,849 +8.3% | $24,720 |
| 2015 | $1,707 +36% | $24,720 +32.5% |
| 2014 | $1,255 | $18,660 |
| 2013 | -- | $18,660 -12.4% |
| 2012 | -- | $21,310 |
| 2011 | -- | $21,310 +9.8% |
| 2010 | -- | $19,410 |
| 2009 | -- | $19,410 -10.7% |
| 2008 | -- | $21,730 |
| 2007 | -- | $21,730 -1.1% |
| 2006 | -- | $21,970 -4.1% |
| 2005 | -- | $22,910 +5.6% |
| 2004 | -- | $21,700 -13.4% |
| 2003 | -- | $25,050 +10.9% |
| 2002 | -- | $22,590 +6.4% |
| 2001 | -- | $21,230 |
Find assessor info on the county website
Monthly payment
Est. payment
Payment breakdown
Explore the cost of this home by adjusting the details. Changes won't be saved.Climate risks
Neighborhood: 80615
Nearby schools
Schools provided by the listing agent
- Elementary: Eaton
- Middle: Eaton
- High: Eaton
Source: IRES as distributed by MLS GRID. This data may not be complete. We recommend contacting the local school district to confirm school assignments for this home.
Similar homes
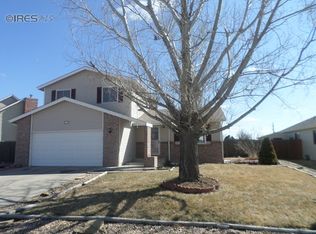
- $550,0004 bd4 ba2.6k sqft1330 2nd Street Road, Eaton, CO 80615For Sale
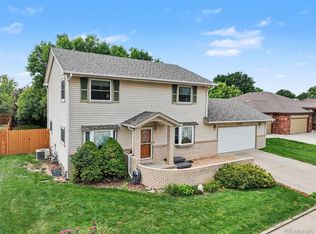
 MLS ID #7527920, Andrew Rottner, Redfin Corporation. REcolorado as distributed by MLS GRID
- $525,0005 bd4 ba2.5k sqft444 Buckeye Avenue, Eaton, CO 80615For Sale
 MLS ID #2925598, Mandy Lacey, Key Team Real Estate Corp.. REcolorado as distributed by MLS GRID
- $635,0004 bd3 ba4k sqft1652 Pioneer Pl, Eaton, CO 80615For Sale

 MLS ID #1065286, Anya Leschinsky, eXp Realty LLC. IRES as distributed by MLS GRID
- $539,0005 bd3 ba4.1k sqft925 Falcon Ridge Ct, Eaton, CO 80615For Sale
 MLS ID #1065016, Christene Perkins, Realty One Group Fourpoints. IRES as distributed by MLS GRID
- $635,0004 bd3 ba3.9k sqft1340 Cimarron Cir, Eaton, CO 80615For SaleMLS ID #1068863, Steve Baker, Sears Real Estate. IRES as distributed by MLS GRID
- $570,0002 bd2 ba4.1k sqft1470 Hawkridge Road, Eaton, CO 80615For SaleMLS ID #3155718, Mitch Bevans, RE/MAX Alliance. REcolorado as distributed by MLS GRID
- $499,9004 bd3 ba2.6k sqft510 Black Hawk Dr, Eaton, CO 80615For SaleMLS ID #1066640, Katie Mansouri, Group Mulberry. IRES as distributed by MLS GRID
- $623,5004 bd3 ba2.9k sqft1263 Swainson Rd, Eaton, CO 80615For SaleMLS ID #1067394, David W Powell, Group Centerra. IRES as distributed by MLS GRID
- $750,0005 bd3 ba3.9k sqft1506 Prairie Hawk Road, Eaton, CO 80615New ConstructionMLS ID #6796737, Brenda Aguilera, eXp Realty, LLC. REcolorado as distributed by MLS GRID
- $425,0004 bd3 ba2.2k sqft459 Dogwood Court, Eaton, CO 80615For SaleMLS ID #8952852, Tabatha Ratliff, Berkshire Hathaway HomeServices Colorado Real Estate, LLC - Brighton. REcolorado as distributed by MLS GRID
- $525,0005 bd3 ba3.7k sqft417 Alpine Avenue, Ault, CO 80610For SaleMLS ID #3655718, Jon Schaefer, Thrive Real Estate Group. REcolorado as distributed by MLS GRID
- $745,0005 bd3 ba3k sqft20741 County Road 74, Eaton, CO 80615For SaleMLS ID #1068844, John Cheever, Resident Realty. IRES as distributed by MLS GRID
- $500,0005 bd3 ba3.6k sqft347 Linden Oaks Dr, Ault, CO 80610For SaleMLS ID #1070265, Todd Maltzahn, Berkshire Hathaway HomeServices Rocky Mountain, Realtors-Fort Collins. IRES as distributed by MLS GRID
- $750,0005 bd4 ba4.5k sqft20085 County Road 74, Eaton, CO 80615For SaleMLS ID #1063163, Laura Michaud, Kittle Real Estate. IRES as distributed by MLS GRID
- $579,9004 bd3 ba3.5k sqft6216 B Street Rd, Greeley, CO 80634For SaleMLS ID #1070838, Terry Ocana, eXp Realty LLC. IRES as distributed by MLS GRID
- $559,0003 bd3 ba2.2k sqft112 2nd St, Ault, CO 80610For SaleMLS ID #1067628, Matthew Powell, Realty One Group Fourpoints CO. IRES as distributed by MLS GRID
- $667,5004 bd3 ba2.5k sqft34075 County Road 49, Eaton, CO 80615For SaleMLS ID #1060527, Roni Froelich, Group Harmony. IRES as distributed by MLS GRID
- $689,0006 bd3 ba3.2k sqft1502 Prairie Hawk Road, Eaton, CO 80615New ConstructionMLS ID #8754789, Dalia Estrada, HomeSmart. REcolorado as distributed by MLS GRID
- $610,0004 bd3 ba2.5k sqft1230 Swainson Rd, Eaton, CO 80615New ConstructionMLS ID #1064257, Stephen Foster, Group Centerra. IRES as distributed by MLS GRID
