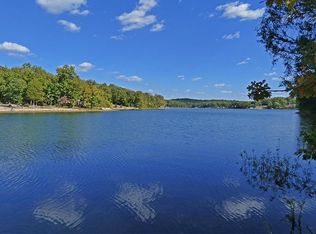
BEAUTIFUL HOME-PRIVATE LOCATION -ON LAKE OMAHA-Ski Lake. 1-OWNER HOME-4 bdrm (3 up 1 down) 3 1/4 bath. New roof 12/22, gravity flow septic, kit appliance & washer-dryer included in list price. Eat-in kitchen w/pantry, gas stove, seating at bar, eating area overlooking lake. Kit is open to living area w/fireplace-mulit fuel-owner uses pellets, custom mantle. Throughout house are custom-lit niches for displaying. Owners took extra care when building to use top-end insulation. Approx 3,046 sq ft (perARData) includes ATV garage which has h/a. LAKE VIEWS from kitchen, living, primary bdrm, family rm downstairs & 4th bdrm. Family rm has mini kitchen-owner currently uses as office-man cave. 4th bdrm is perfect to offer guests or teens privacy! Big shop area in lower-level houses mechanical rm with h/a, water softener & sink. ATV garage-lots of storage. Deck w/composite flooring- off kit & primary bdrm. Deck goes down to concrete patio accessed from lower level. Trees, shrubs & flowers abound! Garden in back, utility bldg. great for mower, potting etc. Private boat dock w/lift. Beautiful views! Wood/carpet flooring. Carpet is original-owner has considered that when pricing home.
Accepting back-up offers
$399,800
45 Chesapeake Dr, Cherokee Village, AR 72529
4beds
3,046sqft
Single Family Residence
Built in 2006
0.5 Acres Lot
$-- Zestimate®
$131/sqft
$-- HOA
What's special
Custom-lit niches for displayingOn lake omaha-ski lakeEating area overlooking lakeBeautiful viewsTop-end insulationSeating at barGas stove
- 61 days
- 557
- 17
Zillow last checked:
Listing updated:
Listed by:
Debra Galkoski 870-710-7653,
Southern Pines Realty of the Ozarks 870-856-4272
Source: CARMLS,MLS#: 26027767
Facts & features
Interior
Bedrooms & bathrooms
- Bedrooms: 4
- Bathrooms: 4
- Full bathrooms: 3
- 1/2 bathrooms: 1
Rooms
- Room types: Den/Family Room, Workshop/Craft, Basement, Other (see remarks)
Dining room
- Features: Kitchen/Dining Combo
Heating
- Heat Pump
Cooling
- Electric
Appliances
- Included: Free-Standing Range, Microwave, Gas Range, Dishwasher, Refrigerator, Water Softener, Washer, Dryer, Gas Water Heater
- Laundry: Washer Hookup, Electric Dryer Hookup
Features
- Ceiling Fan(s), Walk-in Shower, Sheet Rock, Sheet Rock Ceiling, Primary Bedroom/Main Lv, Guest Bedroom/Main Lv, 3 Bedrooms Same Level
- Flooring: Carpet, Wood
- Basement: Finished,Interior Entry,Walk-Out Access,Heated,Cooled
- Has fireplace: Yes
- Fireplace features: Gas Logs Present, Gas Log
Interior area
- Total structure area: 3,046
- Total interior livable area: 3,046 sqft
Property
Parking
- Total spaces: 2
- Parking features: Garage, One Car, Two Car
- Has garage: Yes
Features
- Levels: Two
- Patio & porch: Patio, Deck
- Exterior features: Shop, Dock
- Has view: Yes
- View description: Lake
- Has water view: Yes
- Water view: Lake
- Waterfront features: Dock, Dock Private, Ski Lake, Lake Front, Lake
- Body of water: Lake: Omaha
Lot
- Size: 0.5 Acres
- Dimensions: 58' x 270' x 111' x 270'
- Features: Sloped, Waterfront
Details
- Parcel number: 12010936000
- Other equipment: Satellite Dish
Construction
Type & style
- Home type: SingleFamily
- Architectural style: Traditional
- Property subtype: Single Family Residence
Materials
- Other
- Foundation: Slab
- Roof: Composition,Other
Condition
- New construction: No
- Year built: 2006
Utilities & green energy
- Electric: Electric-Co-op
- Gas: Gas-Propane/Butane
- Sewer: Septic Tank
- Water: Public
- Utilities for property: Gas-Propane/Butane
Community & HOA
Community
- Features: Pool, Playground, Picnic Area, Marina, Golf, Fitness/Bike Trail, Airport/Runway
- Subdivision: Arapaho
HOA
- Has HOA: No
Location
- Region: Cherokee Village
Financial & listing details
- Price per square foot: $131/sqft
- Tax assessed value: $316,800
- Annual tax amount: $1,997
- Date on market: 7/9/2026
- Listing terms: VA Loan,FHA,Conventional,Cash,USDA Loan
- Road surface type: Paved
Estimated market value
Not available
Estimated sales range
Not available
Not available
Price history
| Date | Event | Price |
|---|---|---|
| 7/9/2026 | Listed for sale | $399,800+2251.8%$131/sqft |
Source:  CARMLS #26027767 Report a problem CARMLS #26027767 Report a problem | ||
| 12/6/1996 | Sold | $17,000$6/sqft |
Source: Agent Provided Report a problem | ||
Public tax history
| Year | Property taxes | Tax assessment |
|---|---|---|
| 2025 | $667 -13% | $30,910 |
| 2024 | $767 -8.9% | $30,910 |
| 2023 | $842 -5.6% | $30,910 |
| 2022 | $892 -45.3% | $30,910 |
| 2021 | $1,632 +33.2% | $30,910 -12.8% |
| 2020 | $1,225 -3.3% | $35,450 |
| 2019 | $1,267 | $35,450 |
| 2018 | $1,267 +7.9% | $35,450 |
| 2017 | $1,175 | $35,450 |
| 2016 | -- | $35,450 -19.1% |
| 2015 | -- | $43,810 |
| 2014 | -- | $43,810 |
| 2013 | -- | $43,810 |
| 2012 | -- | $43,810 |
| 2011 | -- | $43,810 +8.4% |
| 2010 | -- | $40,410 |
| 2009 | -- | $40,410 |
Find assessor info on the county website
Monthly payment
Est. payment
Payment breakdown
Explore the cost of this home by adjusting the details. Changes won't be saved.Climate risks
Neighborhood: 72529
Nearby schools
Schools provided by the listing agent
- Elementary: Cherokee
- Middle: Highland
- High: Highland
Source: CARMLS. This data may not be complete. We recommend contacting the local school district to confirm school assignments for this home.


Similar homes
- $389,0004 bd3 ba3.1k sqft30 Flathead Dr, Cherokee Village, AR 72529For Sale

 MLS ID #26036638, Dianne Person, Crye-Leike Realtors Marion Branch. CARMLS
 - $430,0004 bd3 ba2.9k sqft15 Pinal Cir, Cherokee Village, AR 72529For Sale
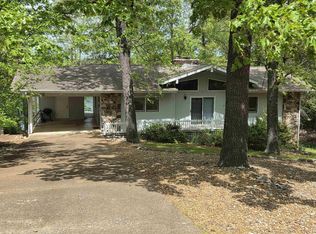 MLS ID #26016130, Laura J Sackett, Ozark Gateway Realty OGW LLC. CARMLS
 - $385,0004 bd3 ba2.4k sqft14 Winnebago Dr, Cherokee Village, AR 72529For Sale
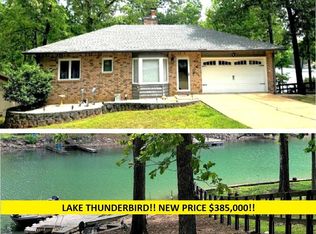 MLS ID #26017330, Debra Galkoski, Southern Pines Realty of the Ozarks. CARMLS
 - $439,9005 bd3 ba3.9k sqft201 E Marshall Dr, Hardy, AR 72529For Sale
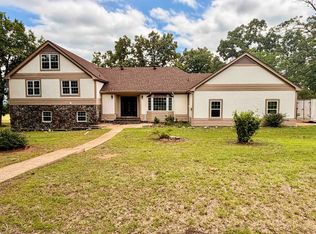 MLS ID #26025873, Jeff P Shackelford, Coldwell Banker Ozark Real Estate Company. CARMLS
 - $349,0003 bd3 ba2.6k sqft30 Oniatara Ln, Cherokee Village, AR 72529For SaleMLS ID #25049191, Crystal Bliss, Ozark Gateway Realty OGW LLC. CARMLS
- $349,9004 bd2 ba2.8k sqft74 Enid Dr, Cherokee Village, AR 72529For SaleMLS ID #26023947, Burdetta Pendergrass, United Country Cotham & Co.. CARMLS
- $349,9003 bd3 ba2.8k sqft86 Hualapi Dr, Cherokee Village, AR 72529For SaleMLS ID #26012162, Emily D Bagwell-Shackelford, Coldwell Banker Ozark Real Estate Company. CARMLS
- $549,7004 bd3 ba2.7k sqft9 Keosauqua Dr, Cherokee Village, AR 72529For SaleMLS ID #26016641, SuZanne "Lisa" Reeves, Coldwell Banker Ozark Real Estate Company. CARMLS
- $419,0003 bd4 ba2k sqft12 Winnebago Dr, Cherokee Village, AR 72529For SaleMLS ID #26016482, Frances J West, Video Real Estate Agency. CARMLS
- $499,9903 bd2 ba1.7k sqft38 Winnebago Cir, Cherokee Village, AR 72529For SaleMLS ID #26036375, Craig Melton, Coldwell Banker Village Communities. CARMLS
- $399,0004 bd3 ba3k sqft8 Dusty Dr, Hardy, AR 72542For SaleMLS ID #26035248, Jason Rhodes, King-Rhodes & Associates, Inc.. CARMLS
- $475,0005 bd4 ba4.5k sqft50 Spokane Dr, Cherokee Village, AR 72529For SaleMLS ID #26026631, Yvonne Cooper, Scenic Rivers Realty. CARMLS
- $499,0005 bd3 ba2.6k sqft4 Winnebago Cir, Cherokee Village, AR 72529For SaleMLS ID #26034057, Yvonne Cooper, Scenic Rivers Realty. CARMLS
- $357,0003 bd2 ba2.3k sqft152 E Lakeshore Dr, Cherokee Village, AR 72529For SaleMLS ID #26009523, Shalyn Carlile, Venture Realty Group - Batesville. CARMLS
- $499,9004 bd4 ba2.4k sqft117 W Lakeshore Dr, Cherokee Village, AR 72529For SaleMLS ID #26034208, Frances J West, Video Real Estate Agency. CARMLS
- $449,0003 bd2 ba2.3k sqft4 Kee Trl, Hardy, AR 72529For SaleMLS ID #25032877, Frances J West, Video Real Estate Agency. CARMLS
- $287,0004 bd3 ba2.3k sqft27 Oho Dr, Cherokee Village, AR 72529For SaleMLS ID #26027358, Colby Parker, Keller Williams Realty. CARMLS
- $479,0003 bd3 ba3.3k sqft8 Winnebago Trce, Cherokee Village, AR 72529For SaleMLS ID #26013338, Dick Sackett, Ozark Gateway Realty OGW LLC. CARMLS
- $319,0003 bd3 ba1.9k sqft111 W Lakeshore Dr, Cherokee Village, AR 72529For SaleMLS ID #26034437, April Pillow, Compass Rose Realty. CARMLS
