Welcome home to this beautifully updated 3-bedroom, 2-bath home with a finished basement, nestled in a friendly, established O’Fallon neighborhood and backing to the wooded beauty of Fort Zumwalt Park. Thoughtfully updated inside and out, this move-in-ready home features all-new stainless steel kitchen appliances, continuous LVP flooring, updated lighting, two fully remodeled bathrooms with all-new finishes and fixtures, refinished stairs, and a new guard railing. The finished basement offers flexible additional living space perfect for a family room, playroom, home office, gym, or entertaining. Outside, enjoy a new roof, fenced backyard, new deck, refreshed landscaping and flower beds, retaining wall, rock garden, new shutters, and mailbox. The wooded backdrop of Fort Zumwalt Park provides beautiful views and added privacy, while the park’s lights create a magical setting during the holidays. Located near a cul-de-sac where neighbors gather, this welcoming home combines extensive updates, flexible living space, and a wonderful neighborhood setting.
Active
Listed by: HomeCoin.com • Jonathan Minerick • 888-400-2513
$325,000
45 Chip Dr, O'Fallon, MO 63366
3beds
1,404sqft
Single Family Residence
Built in 1987
8,276 Square Feet Lot
$319,700 Zestimate®
$231/sqft
$-- HOA
What's special
Finished basementFenced backyardRefinished stairsNew deckNew roofUpdated lightingRock garden
- 20 hours |
- 256 |
- 26 |
Zillow last checked:
Listing updated:
Listed by:
Jonathan Minerick 888-400-2513,
HomeCoin.com
Source: MARIS,MLS#: 26054537 Originating MLS: Regional MLS
Originating MLS: Regional MLSFacts & features
Interior
Bedrooms & bathrooms
- Bedrooms: 3
- Bathrooms: 2
- Full bathrooms: 2
- Main level bathrooms: 1
- Main level bedrooms: 2
Heating
- Forced Air
Cooling
- Attic Fan, Ceiling Fan(s), Central Air
Appliances
- Included: Stainless Steel Appliance(s), Dishwasher, Microwave, Built-In Electric Oven, Free-Standing Refrigerator, Washer/Dryer, Water Heater
- Laundry: In Basement
Features
- Ceiling Fan(s), High Ceilings, High Speed Internet, Open Floorplan, Pantry, Shower, Smart Thermostat, Soaking Tub, Solid Surface Countertop(s), Tub, Vaulted Ceiling(s)
- Flooring: Vinyl
- Doors: Panel Door(s), Storm Door(s)
- Basement: Finished,Storage Space,Sump Pump
- Number of fireplaces: 1
- Fireplace features: Wood Burning
Interior area
- Total structure area: 1,404
- Total interior livable area: 1,404 sqft
- Finished area above ground: 1,404
Property
Parking
- Total spaces: 2
- Parking features: Additional Parking, Driveway, Garage Door Opener, Garage Faces Front, Oversized
- Attached garage spaces: 2
- Has uncovered spaces: Yes
Features
- Levels: Multi/Split
- Patio & porch: Deck
- Exterior features: Entry Steps/Stairs, Garden, Gas Grill, Private Yard, Rain Gutters, Storage
- Fencing: Back Yard,Chain Link
Lot
- Size: 8,276 Square Feet
- Features: Back Yard, Front Yard, Garden, Gentle Sloping, Heavy Woods, Natural Foliage
Details
- Additional structures: Shed(s)
- Parcel number: 201416168000002.0000000
- Special conditions: Standard
Construction
Type & style
- Home type: SingleFamily
- Architectural style: Split Level
- Property subtype: Single Family Residence
Materials
- Brick Veneer, Vinyl Siding
- Roof: Asphalt,Pitched/Sloped,Shingle
Condition
- Updated/Remodeled
- New construction: No
- Year built: 1987
Utilities & green energy
- Electric: Ameren
- Sewer: Public Sewer
- Water: Public
Community & HOA
Community
- Features: Sidewalks, Street Lights
- Security: Fire Alarm
- Subdivision: Park View
HOA
- Has HOA: No
Location
- Region: Ofallon
Financial & listing details
- Price per square foot: $231/sqft
- Tax assessed value: $243,064
- Annual tax amount: $2,978
- Date on market: 8/24/2026
- Listing terms: Cash,Conventional,FHA,USDA Loan,VA Loan
Estimated market value
$319,700
$304,000 - $336,000
$2,163/mo
Price history
| Date | Event | Price |
|---|---|---|
| 8/24/2026 | Listed for sale | $325,000+81.7%$231/sqft |
Source:  MARIS #26054537 Report a problem MARIS #26054537 Report a problem | ||
| 5/24/2018 | Sold | -- |
Source: MARIS #18021938 Report a problem | ||
| 4/17/2018 | Pending sale | $178,900$127/sqft |
Source: Coldwell Banker Gundaker - Highway K & N / O'Fallon #18021938 Report a problem | ||
| 4/11/2018 | Price change | $178,900-3.2%$127/sqft |
Source: Coldwell Banker Gundaker - Highway K & N / O'Fallon #18021938 Report a problem | ||
| 4/5/2018 | Listed for sale | $184,900+42.3%$132/sqft |
Source: Coldwell Banker Gundaker OF #18021938 Report a problem | ||
| 11/4/2013 | Sold | -- |
Source: MARIS #13046196 Report a problem | ||
| 8/15/2013 | Listed for sale | $129,900$93/sqft |
Source: Coldwell Banker Gundaker - Lake St. Louis / Wentzville #13046196 Report a problem | ||
Public tax history
| Year | Property taxes | Tax assessment |
|---|---|---|
| 2025 | $2,978 +5.2% | $46,182 +8.4% |
| 2024 | $2,831 0% | $42,615 |
| 2023 | $2,832 +19.9% | $42,615 +29.2% |
| 2022 | $2,361 | $32,981 |
| 2021 | -- | $32,981 +2% |
| 2020 | -- | $32,325 |
| 2019 | $2,197 | $32,325 +14.1% |
| 2018 | $2,197 +1.6% | $28,342 |
| 2017 | $2,163 +17.2% | $28,342 +17.7% |
| 2016 | $1,846 +7.5% | $24,086 |
| 2015 | $1,717 +5.3% | $24,086 +7% |
| 2014 | $1,631 | $22,511 |
| 2013 | -- | $22,511 -9% |
| 2012 | -- | $24,740 -3.6% |
| 2011 | -- | $25,660 |
| 2010 | -- | $25,660 |
| 2009 | -- | $25,660 -14.4% |
| 2008 | -- | $29,990 -79.2% |
| 2007 | -- | $144,070 |
| 2006 | -- | $144,070 |
| 2005 | -- | $144,070 +13.1% |
| 2004 | -- | $127,400 |
| 2003 | -- | $127,400 |
| 2002 | -- | -- |
| 2001 | -- | -- |
Find assessor info on the county website
Monthly payment
Est. payment
Payment breakdown
Explore the cost of this home by adjusting the details. Changes won't be saved.Climate risks
Neighborhood: 63366
Nearby schools
GreatSchools rating
- NAJoseph L. Mudd Elementary SchoolGrades: K-2Distance: 1.6 mi
- 10/10Ft. Zuwmalt West Middle SchoolGrades: 6-8Distance: 3.8 mi
- 10/10Ft. Zumwalt West High SchoolGrades: 9-12Distance: 1.2 mi
Schools provided by the listing agent
- Elementary: J.L. Mudd/Forest Park
- Middle: Ft. Zumwalt West Middle
- High: Ft. Zumwalt West High
Source: MARIS. This data may not be complete. We recommend contacting the local school district to confirm school assignments for this home.
- $245,5002 bd1 ba936 sqft43 Chip Dr, O'Fallon, MO 63366Off Market
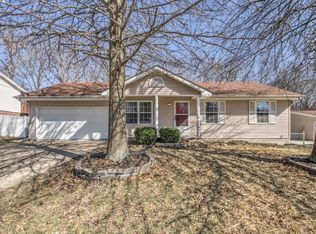
- $240,7002 bd1 ba918 sqft47 Chip Dr, O'Fallon, MO 63366Off Market
- $313,7003 bd3 ba1.5k sqft44 Chip Dr, O'Fallon, MO 63366Off Market

- $281,9004 bd3 ba2.1k sqft49 Chip Dr, O'Fallon, MO 63366Off Market

- $297,2004 bd3 ba1.1k sqft41 Chip Dr, O'Fallon, MO 63366Off Market
- $272,8003 bd2 ba936 sqft42 Chip Dr, O'Fallon, MO 63366Off Market
- $306,3004 bd3 ba1.5k sqft3 W Park Dr, O Fallon, MO 63366Off Market
- $303,6004 bd3 ba1.5k sqft3 W Park Dr, O'Fallon, MO 63366Off Market
A local agent can set up tours, give advice and negotiate with sellers.
Similar homes
- $325,0003 bd2 ba1k sqft842 Whispering Rock Dr, O'Fallon, MO 63366For Sale

 MLS ID #26052845, Mark & Neil Gellman, EXP Realty, LLC. MARIS
 - $--2 bd2 ba1.4k sqft20 Bauer Ln, O Fallon, MO 63366Auction
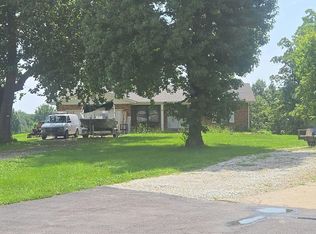 Auction.com 2
 - $335,0003 bd3 ba1.7k sqft108 Wabash Spur Dr, O'Fallon, MO 63366For Sale
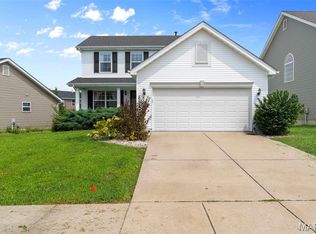 MLS ID #26048290, Tracy L Peterson, Fox & Riley Real Estate. MARIS
 - $359,9003 bd3 ba1.7k sqft6 Whispering Rock Ct, O'Fallon, MO 63366For Sale
 MLS ID #26048924, Lesley A Wilson, Equity Missouri LLC. MARIS
 - $315,0003 bd2 ba1.1k sqft505 Lake Dr, O'Fallon, MO 63366For SaleMLS ID #26030742, Corey J Sharp, Berkshire Hathaway HomeServices Select Properties. MARIS
- $299,9003 bd2 ba1.3k sqft601 Big Timber Ln, O'Fallon, MO 63368For SaleMLS ID #26053786, Tammy J Mueller, Realty One Group Trifecta. MARIS
- $265,0003 bd1 ba1.1k sqft31 Plackemeier Dr, O'Fallon, MO 63366For SaleMLS ID #26051105, Christopher W Zager, RED Realty. MARIS
- $370,0003 bd2 ba1.6k sqft240 Cherrywood Parc Dr, O'Fallon, MO 63368For SaleMLS ID #26046998, Kevin C Cleary, Kevin Cleary, REALTOR. MARIS
- $295,0002 bd1 ba1.3k sqft306 Wood St, O'Fallon, MO 63366For SaleMLS ID #26047739, Paula K Evans, DRG - Delhougne Realty Group. MARIS
- $260,0003 bd2 ba1.1k sqft402 Saint Joseph Ave, O'Fallon, MO 63366For SaleMLS ID #26052667, Julie A Metzner, DRG - Delhougne Realty Group. MARIS
- $299,0003 bd3 ba1.9k sqft1354 Great Warrior Dr, O'Fallon, MO 63366For SaleMLS ID #26044694, Ben Lytle, Opendoor Brokerage LLC. MARIS
- $399,9003 bd2 ba1.8k sqft57 W Ofallon Dr, O Fallon, MO 63366For SaleMLS ID #26051158, Karen M Boelling, Magnolia Real Estate. MARIS
- $398,0003 bd2 ba1.8k sqft8 Autumn Grove Ct, O'Fallon, MO 63366For SaleMLS ID #26046639, Linda A Hackett, Berkshire Hathaway HomeServices Select Properties. MARIS
- $--3 bd3 ba1.1k sqft105 Oak Valley Dr, Saint Peters, MO 63376AuctionAuction.com 2
- $299,9002 bd2 ba1.4k sqft21 Turtle Creek Villas Dr Lot 14R, Ofallon, MO 63366For SaleMLS ID #26042781, Tim S Branneky, MORE, REALTORS. MARIS
- $339,9002 bd2 ba1.4k sqft11 Thoreau Ct, O'Fallon, MO 63366For SaleMLS ID #26036317, Michael Swaringim, Envision Realty. MARIS
- $375,0003 bd4 ba1.6k sqft171 Homefield Gardens Dr, O'Fallon, MO 63366For SaleMLS ID #26045123, Laticha Green, Worth Clark Realty. MARIS
- $425,0003 bd2 ba1.7k sqft312 Thoreau Blvd, O'Fallon, MO 63366For SaleMLS ID #26050981, George J Black, Meyer Real Estate. MARIS
- $310,0003 bd2 ba1.2k sqft10 Santa Fe Trail Ct, Saint Peters, MO 63376For SaleMLS ID #26050099, Regan N Luetkemeyer, Coldwell Banker Realty - Gundaker West Regional. MARIS
- $299,0002 bd3 ba1.3k sqft247 Centerfield Dr, O'Fallon, MO 63366For SaleMLS ID #26049470, Tonia Schmitt, EXP Realty, LLC. MARIS
