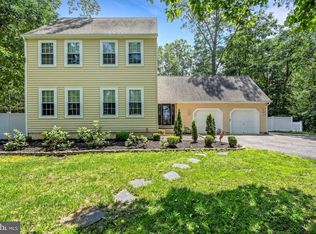
Introducing 45 Christian Drive, a captivating 4-bedroom, 2.5-bathroom two-story residence nestled in Pittsgrove's desirable Hollywoods neighborhood. This spacious home boasts 2004 square feet and sits on a generous half-acre corner lot. Meticulously cared for, this residence offers modern comforts throughout. Newer heating systems ensure coziness, a youthful roof offers peace of mind, and a brand-new hot water heater ensures comfort. Recent updates include replacement of all windows and doors, showcasing a commitment to excellence. The first floor effortlessly combines functionality and style. A roomy formal family room welcomes gatherings, while the adjacent dining room sets the scene for memorable meals. The well-equipped kitchen features ample counter space and cabinetry, ideal for culinary enthusiasts. A cozy living room with a gas fireplace and convenient laundry room complete the main floor. Explore the potential of the full, unfinished basement – a blank canvas for your creative vision. Imagine crafting a personal haven or an entertainment retreat tailored to your needs. Upstairs, discover four spacious bedrooms exuding comfort and tranquility. Two full bathrooms provide convenience, with the primary bedroom enjoying its own private bathroom, offering relaxation at day's end. Outside, embrace the serene neighborhood of Hollywoods within the acclaimed Pittsgrove Township school system. The home backs up to a large farm, giving you that perfect rural bliss. Enjoy the quiet out back on the brick paver patio with friends and family. 45 Christian Drive presents an opportunity to experience comfort and elegance in a peaceful setting. This home embodies pride of ownership and a commitment to quality living. Embrace the potential of this Pittsgrove gem – your suburban dream awaits. Welcome home.
Sold for $350,000
$350,000
45 Christian Dr, Pittsgrove, NJ 08318
4beds
2,004sqft
Single Family Residence
Built in 1978
0.6 Acres Lot
$415,900 Zestimate®
$175/sqft
$3,207 Estimated rent
Home value
$415,900
$395,000 - $437,000
$3,207/mo
Zestimate® history
Owner options
List your home for rent
$3,207/mo
Rent Zestimate®
Find your next renter with Zillow Rental Manager. Plus, with online applications, you can quickly screen prospective tenants – for free.
$3,207/mo
Rent Zestimate®
Refinance and save
$2,682/mo
Est. payment
Refinancing to a lower rate could help reduce your monthly payments and save thousands over the life of the loan.
$2,682/mo
Est. payment
Explore your selling options
Work with a Zillow partner agent
Leverage their expertise and Zillow's premium Showcase listings to get your home seen by more buyers.
Get startedList with your own agent
Get your home in front of millions of buyers by listing it on Zillow.
Learn how to do itSell it yourself
Take full control of how buyers see your home on Zillow by listing For Sale by Owner (FSBO).
List your homeWhat's special
Gas fireplaceLarge farmNewer heating systemsTwo-story residenceSpacious homeBlank canvasAmple counter space
Zillow last checked:
Listing updated:
Listed by:
Mike DePalma 609-501-4162,
DePalma Realty
Bought with:
John Kelly, 675210
OMNI Real Estate Professionals
Source: Bright MLS,MLS#: NJSA2008490
Facts & features
Interior
Bedrooms & bathrooms
- Bedrooms: 4
- Bathrooms: 3
- Full bathrooms: 2
- 1/2 bathrooms: 1
- Main level bathrooms: 1
Rooms
- Room types: Living Room, Dining Room, Bedroom 2, Bedroom 3, Bedroom 4, Kitchen, Family Room, Basement, Laundry, Bathroom 1, Bathroom 2, Primary Bathroom
Basement
- Area: 0
Heating
- Forced Air, Natural Gas
Cooling
- Central Air, Electric
Appliances
- Included: Microwave, Built-In Range, Dishwasher, Dryer, Refrigerator, Washer, Water Heater, Gas Water Heater
- Laundry: Has Laundry, Main Level, Laundry Room
Features
- Attic, Dining Area, Floor Plan - Traditional, Family Room Off Kitchen, Primary Bath(s), Bathroom - Stall Shower
- Basement: Full,Unfinished,Sump Pump,Interior Entry
- Number of fireplaces: 1
- Fireplace features: Gas/Propane
Interior area
- Total structure area: 2,004
- Total interior livable area: 2,004 sqft
- Finished area above ground: 2,004
- Finished area below ground: 0
Property
Parking
- Total spaces: 7
- Parking features: Garage Faces Front, Inside Entrance, Attached, Driveway, On Street
- Attached garage spaces: 1
- Uncovered spaces: 6
Accessibility
- Accessibility features: None
Features
- Levels: Two
- Stories: 2
- Pool features: None
Lot
- Size: 0.6 Acres
- Features: Corner Lot, Suburban
Details
- Additional structures: Above Grade, Below Grade
- Parcel number: 110160100064
- Zoning: RES
- Special conditions: Standard
Construction
Type & style
- Home type: SingleFamily
- Architectural style: Salt Box
- Property subtype: Single Family Residence
Materials
- Block
- Foundation: Block
Condition
- New construction: No
- Year built: 1978
Utilities & green energy
- Sewer: Private Septic Tank
- Water: Well
Community & HOA
Community
- Subdivision: Hollywoods
HOA
- Has HOA: No
Location
- Region: Pittsgrove
- Municipality: PITTSGROVE TWP
Financial & listing details
- Price per square foot: $175/sqft
- Tax assessed value: $180,200
- Annual tax amount: $7,234
- Date on market: 8/13/2023
- Listing agreement: Exclusive Right To Sell
- Listing terms: Cash,Conventional,FHA,VA Loan
- Inclusions: All Major Appliances And Fixtures. Dining Room Table And Chairs. Freezer In Garage.
- Exclusions: Seller Personal Property.
- Ownership: Fee Simple
Price history
| Date | Event | Price |
|---|---|---|
| 9/15/2023 | Sold | $350,000$175/sqft |
Source:  Bright MLS #NJSA2008490 Report a problem Bright MLS #NJSA2008490 Report a problem | ||
| 8/16/2023 | Pending sale | $350,000$175/sqft |
Source: Bright MLS #NJSA2008490 Report a problem | ||
| 8/13/2023 | Listed for sale | $350,000$175/sqft |
Source: Bright MLS #NJSA2008490 Report a problem | ||
Public tax history
| Year | Property taxes | Tax assessment |
|---|---|---|
| 2025 | $7,374 | $180,200 |
| 2024 | $7,374 +4.1% | $180,200 |
| 2023 | $7,081 +4.4% | $180,200 |
| 2022 | $6,785 +3% | $180,200 |
| 2021 | $6,590 +1.8% | $180,200 |
| 2020 | $6,475 +42.5% | $180,200 |
| 2019 | $4,545 | $180,200 |
| 2018 | $4,545 -25.1% | $180,200 |
| 2017 | $6,065 +10.8% | $180,200 |
| 2016 | $5,475 +4.5% | $180,200 |
| 2015 | $5,237 +1% | $180,200 |
| 2014 | $5,183 -8.7% | $180,200 |
| 2013 | $5,678 +3.2% | $180,200 -10.1% |
| 2012 | $5,499 -1.4% | $200,400 |
| 2011 | $5,580 -0.6% | $200,400 |
| 2010 | $5,614 -3% | $200,400 |
| 2009 | $5,786 | $200,400 |
| 2008 | -- | $200,400 |
| 2007 | -- | $200,400 |
| 2006 | -- | $200,400 |
| 2005 | -- | $200,400 |
| 2004 | -- | $200,400 +101.6% |
| 2003 | -- | $99,400 |
| 2002 | -- | $99,400 |
| 2001 | -- | $99,400 |
Find assessor info on the county website
Neighborhood: Olivet
Nearby homes
- $339,800-- bd-- ba1.6k sqft39 Christian Dr, Pittsgrove, NJ 08318Off Market
- $465,0004 bd3 ba2.7k sqft35 Christian Dr, Pittsgrove, NJ 08318Sold
- $366,000-- bd-- ba1.7k sqft89 Margarete Dr, Pittsgrove, NJ 08318Off Market
- $358,4003 bd2 ba1.7k sqft46 Christian Dr, Pittsgrove, NJ 08318Off Market

- $395,9004 bd3 ba2k sqft85 Margarete Dr, Pittsgrove, NJ 08318Off Market
- $360,600-- bd-- ba1.9k sqft40 Christian Dr, Pittsgrove, NJ 08318Off Market
- $415,0003 bd2 ba2.3k sqft81 Margarete Dr, Pittsgrove, NJ 08318Sold
- $360,400-- bd-- ba1.9k sqft31 Christian Dr, Pittsgrove, NJ 08318Off Market
Nearby schools
GreatSchools rating
- 5/10Pittsgrove Twp Middle SchoolGrades: 5-8Distance: 0.8 mi
- 3/10Arthur P Schalick High SchoolGrades: 9-12Distance: 0.7 mi
- 7/10Olivet SchoolGrades: 2-4Distance: 0.9 mi
Schools provided by the listing agent
- High: Schalick
- District: Pittsgrove Township Public Schools
Source: Bright MLS. This data may not be complete. We recommend contacting the local school district to confirm school assignments for this home.
Get a cash offer in 3 minutes
Find out how much your home could sell for in as little as 3 minutes with a no-obligation cash offer.
Estimated market value
$415,900
Get a cash offer in 3 minutes
Find out how much your home could sell for in as little as 3 minutes with a no-obligation cash offer.
Estimated market value
$415,900
- New Jersey
- Salem County
- Elmer
- 08318
- Olivet
- 45 Christian Dr
Nearby cities
Nearby neighborhoods
Nearby zip codes
Other Elmer Topics
