Skip main navigation
Under contract
  • $649,000

    45 Christopher Way, Cape May Court House, NJ 08210

    3beds
    2,300sqft
    : 
    Loading
    Get pre-qualified
    Single Family Residence
    Built in 1993
    2.32 Acres Lot
    $648,900 Zestimate®
    $282/sqft
    $-- HOA

    What's special

    Catalytic wood-burning fireplace insideSelf-cleaning double ovenElectric smooth surface cooktopSouth facing sliderBeautifully landscaped yardBrick-accented covered front porchRiver stone sidewalks
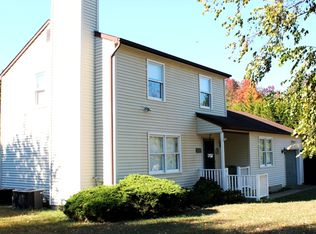
    Escape the crowds without sacrificing location. Nestled in the quiet Clermont section of Dennis Township, this one-owner Cape Cod sits on 2.32 acres of lush, private greenery — just 5.5 miles to Sea Isle City and 6.5 miles to Avalon. Offering three bedrooms and three full baths, this is a true sanctuary that is close to it all, but far enough away to relax without the crowds. Custom masonry details lend timeless character throughout, from the brick-accented covered front porch and river stone sidewalks to the catalytic wood-burning fireplace inside. The beautifully landscaped yard bursts with multi-season color — dogwood, lilac, crepe myrtle, roses, and more — all framed by a natural tree border for ultimate privacy. Open floor plan in the kitchen and dining room features a south facing slider, as well as a Self-Cleaning Double Oven and Electric Smooth Surface Cooktop. A full basement with French drain, Bilco door access, and a 2-car detached garage with second-floor storage round out this rare find. Peaceful, private, and perfectly positioned — Jersey Shore living at its best.
    34 days
    |
    534
    |
    31
    |

    Likely to sell faster than

    Zillow last checked:

    Listing updated:

    Listed by:

    Chad deSatnick 609-780-1986,

    deSatnick Real Estate LLC - Cape May

    Source: CMCAOR,MLS#: 261595MLS Logo

      Facts & features

      Interior

      Bedrooms & bathrooms
      • Bedrooms: 3
      • Bathrooms: 3
      • Full bathrooms: 3
      Rooms
      • Room types: Living Room, Dining Room, Kitchen, Great Room
      Heating
      • Natural Gas, Forced Air
      Cooling
      • Central Air, Ceiling Fan(s)
      Appliances
      • Included: Range, Oven, Self Cleaning Oven, Microwave, Refrigerator, Washer, Dryer, Dishwasher, Electric Cooktop, Electric Water Heater
      • Laundry: Laundry Room
      Features
      • Cathedral Ceiling(s), Storage, Walk-In Closet(s)
      • Flooring: Tile
      • Basement: Full,Finished,Exterior Entry
      • Attic: Storage
      • Has fireplace: Yes
      • Fireplace features: Wood Burning
      Interior area
      • Total structure area: 2,300
      • Total interior livable area: 2,300 sqft

      Property

      Parking
      • Total spaces: 2
      • Parking features: Garage, 2 Car, Detached
      • Has garage: Yes
      Features
      • Levels: Two
      • Stories: 2
      • Patio & porch: Patio, Deck
      • Exterior features: Sidewalks
      • Frontage length: 144
      Lot
      • Size: 2.32 Acres
      • Dimensions: 101,059
      • Features: Cul-De-Sac

      Construction

      Type & style
      • Home type: SingleFamily
      • Architectural style: Cape Cod
      • Property subtype: Single Family Residence
      Materials
      • Brick, Vinyl Siding, Masonry Block
      Condition
      • New construction: No
      • Year built: 1993

      Utilities & green energy

      • Sewer: Septic Tank
      • Water: Well
      • Utilities for property: Cable Available

      Community & HOA

      Community
      • Security: Smoke Detector(s), Fire Alarm
      Location
      • Region: Cape May Court House

      Financial & listing details

      • Price per square foot: $282/sqft
      • Annual tax amount: $6,370
      • Date on market: 6/11/2026

        Estimated market value

        $648,900

        $616,000 - $681,000

        $3,660/mo

        Price history

        DateEventPrice
        6/23/2026Contingent$649,000$282/sqft
        Source: CMCAOR #261595 Report a problem
        6/11/2026Listed for sale$649,000$282/sqft
        Source: CMCAOR #261595 Report a problem

        Public tax history

        Tax history is unavailable.

        Monthly payment

        Est. payment

        Payment breakdown

        Explore the cost of this home by adjusting the details. Changes won't be saved.
        All calculations are estimates and provided by Zillow, Inc. for informational purposes only. Actual amounts may vary.
        HOA fees may include property taxes on listings classified as Co-Ops. Contact the listing agent and/or owner for fee details.
        Mortgage interest rates are dependent on a number of factors, including credit score, down payment, and repayment length. Interest rate data provided by Zillow Group Marketplace, Inc. as of 1/1/1970 from various mortgage lenders with which we have lead or other similar arrangements; the Estimated Payment is an average of those rates.
        See how much you could borrow to make a competitive offer.

        Climate risks

        Neighborhood: 08210

        Getting around

        9 / 100
        Car-Dependent
        32 / 100
        Somewhat Bikeable

        Nearby schools

        GreatSchools rating

        A local agent can set up tours, give advice and negotiate with sellers.

        A local lender can help you make sure your offer is ready when you are.

        Browse local experts

        Similar homes