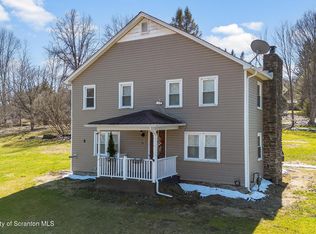
Gracefully set on over a half-acre of beautifully maintained grounds in the Abington Heights School District, this 3 Bedroom, 1.5 Bath Dutch Colonial home offers timeless curb appeal. Inside, you'll be welcomed by a classic center hall foyer highlighted by a beautiful wood staircase that sets the tone for this warm and inviting home. The main level features a spacious living room fireplace, a formal dining room perfect for hosting family gatherings with adjacent enclosed porch, a additional bright sunroom/family room filled with natural light, and an ample-sized kitchen with an adjacent 1/2 bath and mudroom for everyday convenience.Upstairs, you'll find three generously sized bedrooms and a full Bath with antique tile offering comfortable living space for family or guests.A built-in one-car garage is complemented by convenient rear off-street parking. The spacious yard provides plenty of room for outdoor entertaining, gardening, or simply enjoying the peaceful setting. Newer Roof and Furnace.
Pending
$389,900
45 Church Hill Rd, Dalton, PA 18414
3beds
2,400sqft
Residential, Single Family Residence
Built in 1930
0.6 Acres Lot
$381,800 Zestimate®
$162/sqft
$-- HOA
What's special
Ample-sized kitchenWarm and inviting homeTimeless curb appealConvenient rear off-street parkingClassic center hall foyerBuilt-in one-car garageAdjacent enclosed porch
- 66 days
- 256
- 2
Likely to sell faster than
Zillow last checked:
Listing updated:
Listed by:
Adam Davis,
CLASSIC PROPERTIES 570-587-7000
Source: GSBR as distributed by MLS GRID,MLS#: SC263315
Facts & features
Interior
Bedrooms & bathrooms
- Bedrooms: 3
- Bathrooms: 2
- Full bathrooms: 1
- 1/2 bathrooms: 1
Rooms
- Room types: Bathroom, Master Bedroom, Living Room, Kitchen, Foyer, Family Room, Dining Room, Bedroom 3, Bedroom 2, Bathroom 1
Primary bedroom
- Description: 11.5x 3.8 Walk In Closet
- Area: 307.53 Square Feet
- Dimensions: 20.1 x 15.3
Bedroom 2
- Area: 183 Square Feet
- Dimensions: 18.3 x 10
Bedroom 3
- Area: 182.07 Square Feet
- Dimensions: 15.3 x 11.9
Bathroom
- Area: 76.8 Square Feet
- Dimensions: 9.6 x 8
Bathroom 1
- Area: 12 Square Feet
- Dimensions: 4 x 3
Dining room
- Description: French Doors
- Area: 201.5 Square Feet
- Dimensions: 15.5 x 13
Family room
- Description: Heated Sunroom
- Area: 209.04 Square Feet
- Dimensions: 20.1 x 10.4
Foyer
- Area: 118.75 Square Feet
- Dimensions: 12.5 x 9.5
Kitchen
- Area: 139.2 Square Feet
- Dimensions: 12 x 11.6
Living room
- Description: Fireplace, French Doors
- Area: 368.73 Square Feet
- Dimensions: 24.1 x 15.3
Heating
- Natural Gas
Cooling
- Ceiling Fan(s)
Appliances
- Included: Dishwasher, Refrigerator, Free-Standing Electric Oven, Electric Range
- Laundry: Lower Level
Features
- Chandelier, High Ceilings, Entrance Foyer, Eat-in Kitchen
- Flooring: Carpet, Vinyl, Tile, Hardwood
- Basement: Storage Space,Unfinished
- Attic: None
- Number of fireplaces: 1
- Fireplace features: Living Room
Interior area
- Total structure area: 2,400
- Total interior livable area: 2,400 sqft
- Finished area above ground: 2,400
- Finished area below ground: 0
Video & virtual tour
Property
Parking
- Total spaces: 1
- Parking features: Driveway, Garage Faces Rear
- Garage spaces: 1
- Has uncovered spaces: Yes
Features
- Levels: Two
- Stories: 2
- Patio & porch: Enclosed, Patio, Front Porch
- Exterior features: Garden, Rain Gutters, Private Yard
- Fencing: None
- Frontage length: 159.00
Lot
- Size: 0.6 Acres
- Dimensions: 164 x 159
- Features: Back Yard, Not In Development, Gentle Sloping, Front Yard, Corner Lot
Details
- Parcel number: 08001010012
- Zoning: R1
- Zoning description: Residential
Construction
Type & style
- Home type: SingleFamily
- Architectural style: Colonial
- Property subtype: Residential, Single Family Residence
Materials
- Wood Siding
- Foundation: Stone
- Roof: Shingle
Condition
- New construction: No
- Year built: 1930
Utilities & green energy
- Electric: 100 Amp Service, Circuit Breakers
- Sewer: Septic Tank
- Water: Public
- Utilities for property: Cable Connected, Sewer Connected, Water Connected, Natural Gas Connected, Electricity Connected
Community & HOA
Location
- Region: Dalton
Financial & listing details
- Price per square foot: $162/sqft
- Tax assessed value: $16,500
- Annual tax amount: $4,035
- Date on market: 7/10/2026
- Cumulative days on market: 69 days
- Listing terms: Cash,Conventional
- Inclusions: elec oven/range, refrigerator, dishwasher
- Exclusions: washer/dryer
- Electric utility on property: Yes
- Road surface type: None
Estimated market value
$381,800
$363,000 - $401,000
$2,067/mo
Price history
| Date | Event | Price |
|---|---|---|
| 7/28/2026 | Pending sale | $389,900$162/sqft |
Source:  GSBR as distributed by MLS GRID #SC263315 Report a problem GSBR as distributed by MLS GRID #SC263315 Report a problem | ||
| 7/10/2026 | Listed for sale | $389,900$162/sqft |
Source: GSBR as distributed by MLS GRID #SC263315 Report a problem | ||
Public tax history
Tax history is unavailable.
Monthly payment
Est. payment
Payment breakdown
Explore the cost of this home by adjusting the details. Changes won't be saved.Climate risks
Neighborhood: 18414
Similar homes
- $389,0004 bd2 ba2.2k sqft411 Scott Rd, Clarks Summit, PA 18411For Sale

 MLS ID #SC264532, Leah Gianacopoulos, ERA One Source Realty. GSBR as distributed by MLS GRID
 - $329,0003 bd2 ba1.4k sqft405 S Turnpike Rd, Dalton, PA 18414For Sale
 MLS ID #SC261305, Sunita Arora, ERA One Source Realty. GSBR as distributed by MLS GRID
 - $329,0003 bd3 ba2k sqft107 Church St, Dalton, PA 18414For Sale
 MLS ID #SC262764, Joan McKenna, Coldwell Banker Town & Country Properties. GSBR as distributed by MLS GRID
 - $379,9004 bd2 ba1.8k sqft413 Powell Ave, Clarks Summit, PA 18411For Sale
 MLS ID #SC263651, Charles Hibble, Hibble Harris Real Estate, Inc. GSBR as distributed by MLS GRID
 - $419,9954 bd3 ba2.5k sqft208 Maple Ave, Clarks Summit, PA 18411For SaleMLS ID #SC264289, Pat Rogan, The Hub Real Estate Group Scranton. GSBR as distributed by MLS GRID
- $439,0004 bd3 ba2.5k sqft109 Yale Blvd, Clarks Green, PA 18411For SaleMLS ID #SC263829, Carly Seana, PIKE/WAYNE ASSOCIATION. GSBR as distributed by MLS GRID
- $339,9004 bd3 ba2.2k sqft311 Crest Dr, Clarks Green, PA 18411For SaleMLS ID #SC263597, Nell Donnelly-O'Boyle, Dwell Real Estate. GSBR as distributed by MLS GRID
- $399,9003 bd2 ba1.4k sqft118 Evergreen Ln, Factoryville, PA 18419For SaleMLS ID #SC264083, Jesse Vipond, ERA One Source Realty. GSBR as distributed by MLS GRID
- $380,0003 bd2 ba1.8k sqft3 Eastwoods Rd, Tunkhannock, PA 18657For SaleMLS ID #SC263835, Connie M. Kane, Coldwell Banker Town & Country Properties Montrose. GSBR as distributed by MLS GRID
- $474,9953 bd3 ba2.2k sqft106 Nikelle Ln, Clarks Summit, PA 18411For SaleMLS ID #SC264047, Pat Rogan, The Hub Real Estate Group Scranton. GSBR as distributed by MLS GRID
- $407,0003 bd2 ba2.2k sqft31 W Lake Shore Dr, Tunkhannock, PA 18657For SaleMLS ID #SC263357, Larry Butts, Howard Hanna Real Estate. GSBR as distributed by MLS GRID
- $334,9003 bd2 ba2.2k sqft25 Lake View Dr, Tunkhannock, PA 18657For SaleMLS ID #SC263782, Noah A Doncses, Cobblestone Real Estate LLC. GSBR as distributed by MLS GRID
- $399,9004 bd3 ba2.5k sqft101 Show Kase Rd, Forest City, PA 18421For SaleMLS ID #SC264203, Jesse Vipond, ERA One Source Realty. GSBR as distributed by MLS GRID
- $474,9004 bd3 ba2.1k sqft1012 Westwood Dr, Clarks Summit, PA 18411For SaleMLS ID #SC264040, Alice Manley, REALTY NETWORK GROUP. GSBR as distributed by MLS GRID
- $499,0004 bd4 ba2.6k sqft1000 Layton Rd, Clarks Summit, PA 18411For SaleMLS ID #SC262380, Adam Davis, CLASSIC PROPERTIES. GSBR as distributed by MLS GRID
- $330,0003 bd2 ba2.8k sqft104 Shady Dr, Moscow, PA 18444For SaleMLS ID #SC264524, Heather Kishel Team, Coldwell Banker Town & Country Properties Moscow. GSBR as distributed by MLS GRID
- $329,9004 bd2 ba2k sqft406 Highland Ave, Clarks Summit, PA 18411For SaleMLS ID #SC264222, Sara Levy, Levy Realty Group. GSBR as distributed by MLS GRID
- $569,0004 bd4 ba3k sqft220 Holly Ln, Clarks Summit, PA 18411For SaleMLS ID #SC264327, Diane Calabro, CLASSIC PROPERTIES. GSBR as distributed by MLS GRID
- $252,5003 bd2 ba1.8k sqft130 Burcher St, South Abington Township, PA 18411For SaleMLS ID #SC264339, Rachel Dougherty, EXP Realty LLC. GSBR as distributed by MLS GRID
