Elegantly restored Victorian townhouse in North Chelmsford. Originally built as the rectory for the nearby church, this historic condo has been tastefully updated with modern conveniences yet retains its old-world character and charm. Featuring 9-ft ceilings, gleaming hardwood floors, detailed trim and moulding, and large windows allowing plenty of sunlight throughout. The large chef’s kitchen has plenty of storage and central island with bar seating. The open living room spans the width of the house and features bay window on one end and smaller alcove off the opposite side. Upstairs are three spacious bedrooms, a den/office room w/ double skylight, full bath and second floor laundry. This unit comes with exclusive use of the 3-car detached garage as well as the side yard garden area w/ 3 rows of garden boxes. Natural gas fuel, town water & sewer. See MLS attachments for FULL list of improvements and features. Potential investment opportunity—separately owned lower unit also for sale!
Pending
$575,000
45 Church St #B, North Chelmsford, MA 01863
3beds
3,084sqft
Condominium, Townhouse
Built in 1900
-- sqft lot
$684,900 Zestimate®
$186/sqft
$200/mo HOA
What's special
Gleaming hardwood floorsSecond floor laundryBay windowDetailed trim and mouldingThree spacious bedrooms
- 18 days |
- 77 |
- 0 |
Likely to sell faster than
Zillow last checked:
Listing updated:
Listed by:
Ruth Berube-Leach 617-512-7631,
Keller Williams Realty-Merrimack 978-692-3280
Source: MLS PIN,MLS#: 73525259
Facts & features
Interior
Bedrooms & bathrooms
- Bedrooms: 3
- Bathrooms: 2
- Full bathrooms: 2
Primary bedroom
- Features: Ceiling Fan(s), Flooring - Hardwood, Closet - Double
- Level: Third
- Area: 240
- Dimensions: 16 x 15
Bedroom 2
- Features: Ceiling Fan(s), Walk-In Closet(s), Flooring - Hardwood
- Level: Third
- Area: 195
- Dimensions: 13 x 15
Bedroom 3
- Features: Ceiling Fan(s), Closet, Flooring - Hardwood
- Level: Third
- Area: 195
- Dimensions: 13 x 15
Bathroom 1
- Features: Bathroom - Full, Bathroom - Tiled With Shower Stall
- Level: Second
- Area: 57
- Dimensions: 6 x 9.5
Bathroom 2
- Features: Bathroom - Tiled With Tub & Shower, Flooring - Stone/Ceramic Tile, Double Vanity
- Level: Third
- Area: 93.5
- Dimensions: 8.5 x 11
Dining room
- Features: Flooring - Hardwood, French Doors, Lighting - Overhead, Crown Molding
- Level: Second
- Area: 162.5
- Dimensions: 13 x 12.5
Kitchen
- Features: Closet/Cabinets - Custom Built, Flooring - Stone/Ceramic Tile, Pantry, Countertops - Stone/Granite/Solid, Kitchen Island, Breakfast Bar / Nook, Recessed Lighting
- Level: Second
- Area: 240
- Dimensions: 16 x 15
Living room
- Features: Ceiling Fan(s), Flooring - Hardwood, Window(s) - Bay/Bow/Box, Crown Molding
- Level: Second
- Area: 238
- Dimensions: 14 x 17
Office
- Features: Skylight, Flooring - Hardwood
- Level: Third
- Area: 144
- Dimensions: 12 x 12
Heating
- Hot Water
Cooling
- Window Unit(s)
Appliances
- Included: Range, Dishwasher, Microwave, Refrigerator, Washer, Dryer
- Laundry: Laundry Closet, Electric Dryer Hookup, Washer Hookup, Third Floor, In Unit
Features
- Open Floorplan, Study, Home Office, Entry Hall
- Flooring: Tile, Hardwood, Flooring - Hardwood
- Windows: Skylight
- Has basement: Yes
- Number of fireplaces: 1
Interior area
- Total structure area: 3,084
- Total interior livable area: 3,084 sqft
- Finished area above ground: 3,084
Property
Parking
- Total spaces: 5
- Parking features: Detached, Paved
- Garage spaces: 3
- Uncovered spaces: 2
Features
- Entry location: Unit Placement(Upper)
- Patio & porch: Porch, Deck - Wood
- Exterior features: Porch, Deck - Wood, Garden
Details
- Parcel number: M: 0014 B: 0049 L: 3 U: B,3901027
- Zoning: Res
Construction
Type & style
- Home type: Townhouse
- Property subtype: Condominium, Townhouse
Materials
- Frame
- Roof: Shingle
Condition
- Year built: 1900
Utilities & green energy
- Electric: Circuit Breakers
- Sewer: Public Sewer
- Water: Public
- Utilities for property: for Electric Range
Community & HOA
Community
- Features: Public Transportation, Shopping, Park, Walk/Jog Trails, Highway Access
HOA
- Services included: Water, Sewer, Insurance
- HOA fee: $200 monthly
Location
- Region: North Chelmsford
Financial & listing details
- Price per square foot: $186/sqft
- Tax assessed value: $559,300
- Annual tax amount: $7,900
- Date on market: 7/1/2026
Estimated market value
$684,900
$637,000 - $733,000
$3,794/mo
Price history
| Date | Event | Price |
|---|---|---|
| 6/3/2026 | Pending sale | $575,000$186/sqft |
Source: MLS PIN #73525259 Report a problem | ||
| 5/27/2026 | Listed for sale | $575,000+45.6%$186/sqft |
Source: MLS PIN #73525259 Report a problem | ||
| 6/22/2017 | Sold | $395,000-1%$128/sqft |
Source: Public Record Report a problem | ||
| 4/20/2017 | Listed for sale | $399,000+20.2%$129/sqft |
Source: Rapid Results Realty, LLC #72148580 Report a problem | ||
| 11/22/2011 | Listing removed | $332,000$108/sqft |
Source: Coldwell Banker Residential Brokerage - #71290853 Report a problem | ||
| 10/14/2011 | Price change | $332,000-2.9%$108/sqft |
Source: Coldwell Banker Residential Brokerage - #71290853 Report a problem | ||
| 9/25/2011 | Listed for sale | $342,000+250.8%$111/sqft |
Source: Coldwell Banker Residential Brokerage - #71290853 Report a problem | ||
| 5/23/2011 | Sold | $97,500-37.1%$32/sqft |
Source: Public Record Report a problem | ||
| 11/30/1998 | Sold | $154,900+19.2%$50/sqft |
Source: Public Record Report a problem | ||
| 11/27/1991 | Sold | $129,900$42/sqft |
Source: Public Record Report a problem | ||
Public tax history
| Year | Property taxes | Tax assessment |
|---|---|---|
| 2025 | $7,774 -6.8% | $559,300 -8.7% |
| 2024 | $8,340 +16.4% | $612,300 +22.8% |
| 2023 | $7,163 -1.7% | $498,500 +7.9% |
| 2022 | $7,287 +4.5% | $462,100 +4.4% |
| 2021 | $6,970 +0.8% | $442,800 +5.4% |
| 2020 | $6,914 +11.2% | $420,300 +10.5% |
| 2019 | $6,216 -1% | $380,200 +8.8% |
| 2018 | $6,277 +3.7% | $349,500 +3.5% |
| 2017 | $6,052 -2% | $337,700 -1.4% |
| 2016 | $6,173 +5.9% | $342,400 +9.8% |
| 2015 | $5,829 +1.6% | $311,700 +3.1% |
| 2014 | $5,738 +3.1% | $302,300 -2.5% |
| 2013 | $5,563 +40.9% | $309,900 +37.2% |
| 2012 | $3,949 -26.1% | $225,800 -29.3% |
| 2011 | $5,344 +8% | $319,600 -2.2% |
| 2010 | $4,950 +1.8% | $326,700 -5.4% |
| 2009 | $4,861 -3.6% | $345,500 -7.5% |
| 2008 | $5,045 +7.8% | $373,700 |
| 2007 | $4,682 | $373,700 |
Find assessor info on the county website
Monthly payment
Est. payment
Payment breakdown
Explore the cost of this home by adjusting the details. Changes won't be saved.Climate risks
Neighborhood: North Chelmsford
Nearby schools
GreatSchools rating
- 6/10Harrington Elementary SchoolGrades: K-4Distance: 0.9 mi
- 7/10McCarthy Middle SchoolGrades: 5-8Distance: 1.3 mi
- 9/10Chelmsford High SchoolGrades: 9-12Distance: 1 mi
Schools provided by the listing agent
- Middle: Parker Ms
- High: Chelmsford Hs
Source: MLS PIN. This data may not be complete. We recommend contacting the local school district to confirm school assignments for this home.
- $452,0003 bd1 ba1.7k sqft45 Church St #A, North Chelmsford, MA 01863Sold

- $685,1005 bd2 ba3.3k sqft42 Church St, North Chelmsford, MA 01863Off Market
- $---- bd-- ba-- sqft42 Church St #2, North Chelmsford, MA 01863Off Market
- $518,4003 bd1 ba1.4k sqft44 Church St, North Chelmsford, MA 01863Off Market
- $606,7002 bd2 ba1.6k sqft49-51 Church St, North Chelmsford, MA 01863Off Market
- $709,3003 bd3 ba1.4k sqft41 Church St, North Chelmsford, MA 01863Off Market
- $603,4004 bd2 ba1.8k sqft9-11 Highland Ave, North Chelmsford, MA 01863Off Market
- $535,6003 bd2 ba1k sqft15 Highland Ave, North Chelmsford, MA 01863Off Market
A local agent can set up tours, give advice and negotiate with sellers.
Similar homes
- $700,0004 bd2 ba1.9k sqft41-41A Highland Ave, North Chelmsford, MA 01863For Sale
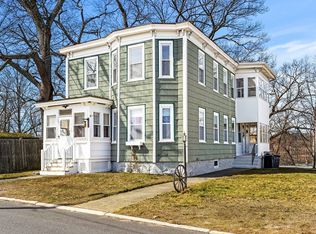 MLS ID #73506226, Ashima Scripp, Coldwell Banker Realty. MLS PIN
 - $700,0004 bd2 ba1.9k sqft41-43 Highland Ave, North Chelmsford, MA 01863For SaleMLS ID #73496867, Ashima Scripp, Coldwell Banker Realty. MLS PIN
- $605,0003 bd2 ba1.5k sqft146 Acton Rd, Chelmsford, MA 01824For Sale
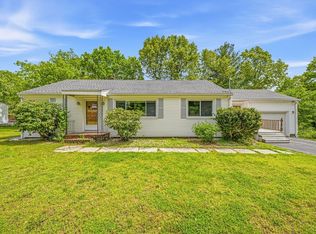 MLS ID #73523705, Marc Ashman, Keller Williams Realty Evolution. MLS PIN
 - $579,0003 bd2 ba1.8k sqft98 Turgeon Ave, Dracut, MA 01826For Sale
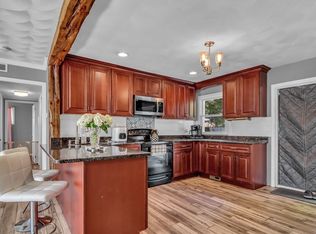 MLS ID #73537411, Rebecca Hyde, Epique Realty. MLS PIN
 - $679,9003 bd2 ba1.8k sqft2 Purcell Dr, Chelmsford, MA 01824For SaleMLS ID #73547476, Maureen Howe, ERA Key Realty Services. MLS PIN
- $599,9003 bd2 ba1.7k sqft29 Tyler Rd, Townsend, MA 01469For SaleMLS ID #73548658, Lynn Walsh, Coldwell Banker Realty - Leominster. MLS PIN
- $595,0002 bd2 ba1.7k sqftSummerfields, Boxborough, MA 01719For SaleMLS ID #73533404, Janice VanDerAa, Keller Williams Realty Boston Northwest. MLS PIN
- $579,9004 bd2 ba2.5k sqft361 Mulpus Rd, Lunenburg, MA 01462For SaleMLS ID #73545267, Matthew Straight, Coldwell Banker Realty - Leominster. MLS PIN
- $550,0002 bd2 ba1.6k sqftBrookside Mills, Westford, MA 01886For SaleMLS ID #73540689, The Debbie Spencer Group, Keller Williams Realty Boston Northwest. MLS PIN
- $825,0004 bd4 ba2.9k sqft486 Old Dunstable Rd, Groton, MA 01450For SaleMLS ID #73546663, Rachel Kiley, Compass. MLS PIN
- $519,9003 bd2 ba1.6k sqft1400 Gorham St Unit 42, Lowell, MA 01852For SaleMLS ID #73476553, Shamus Quirk, Realty One Group Nest. MLS PIN
- $679,0004 bd3 ba2.7k sqft168 Groton Rd, Westford, MA 01886For SaleMLS ID #73540549, Panza Home Group, Panza Home Group. MLS PIN
- $589,9994 bd3 ba2.4k sqft6 Redwood St, Townsend, MA 01469For SaleMLS ID #73532048, Austin Gordon, EXIT Assurance Realty. MLS PIN
- $774,0003 bd2 ba2.5k sqft270 Groton Rd, Westford, MA 01886For SaleMLS ID #73534589, Flynn Team, Keller Williams Realty-Merrimack. MLS PIN
- $650,0004 bd2 ba1.7k sqft23 Houghton St, Lowell, MA 01851For SaleMLS ID #73514073, Karen Hudson, Keller Williams Realty-Merrimack. MLS PIN
- $699,0004 bd3 ba2.8k sqft50 Wentworth Ave, Lowell, MA 01852For SaleMLS ID #73539384, The Espinola Group, Keller Williams Realty-Merrimack. MLS PIN
- $774,0003 bd2 ba2.5k sqft192 Wentworth Ave, Lowell, MA 01852For SaleMLS ID #73541589, John Takvorian, Leading Edge Real Estate. MLS PIN
- $679,9993 bd3 ba2k sqft250 Chelmsford St, Chelmsford, MA 01824For SaleMLS ID #73507684, Jill Montoni, Keller Williams Realty Evolution. MLS PIN
- $569,9004 bd3 ba3.1k sqft9 Turnpike Rd, Townsend, MA 01469For SaleMLS ID #73528442, Alessandra Hakme-Silva, eXp Realty LLC - Corporate Office. MLS PIN
- $570,0003 bd2 ba1.9k sqftApplewood Village, Boxborough, MA 01719For SaleMLS ID #73535089, Joan Meyer, Barrett Sotheby's International Realty. MLS PIN
