OH CANCELLED/OFFER ACCEPTED. A Classic New England Colonial, thoughtfully updated for modern living. This fully gut-renovated home (2017) offers 4 bedrooms plus a flexible fifth room currently used as a home office, along with 2.5 updated baths. From the moment you enter, the home unfolds with an inviting flow highlighted by wood floors throughout. The main level features an open-concept layout anchored by a striking kitchen, ideal for everyday living and entertaining. The second floor offers three generously sized bedrooms, a full bath, and a versatile bonus space perfect for an office or study. The top-floor primary suite is a light-filled retreat with a full sized bath.
Sold for $1,250,000
$1,250,000
45 Circuit Rd, Dedham, MA 02026
4beds
2,617sqft
Single Family Residence
Built in 1880
5,287 Square Feet Lot
$1,277,000 Zestimate®
$478/sqft
$4,412 Estimated rent
Home value
$1,277,000
$1.19M - $1.38M
$4,412/mo
Zestimate® history
Owner options
List your home for rent
$4,412/mo
Rent Zestimate®
Find your next renter with Zillow Rental Manager. Plus, with online applications, you can quickly screen prospective tenants – for free.
$4,412/mo
Rent Zestimate®
Refinance and save
$8,104/mo
Est. payment
Refinancing to a lower rate could help reduce your monthly payments and save thousands over the life of the loan.
$8,104/mo
Est. payment
Explore your selling options
Work with a Zillow partner agent
Leverage their expertise and Zillow's premium Showcase listings to get your home seen by more buyers.
Get startedList with your own agent
Get your home in front of millions of buyers by listing it on Zillow.
Learn how to do itSell it yourself
Take full control of how buyers see your home on Zillow by listing For Sale by Owner (FSBO).
List your homeWhat's special
Open-concept layoutTop-floor primary suiteThree generously sized bedroomsFull sized bathStriking kitchenLight-filled retreat
Zillow last checked:
Listing updated:
Listed by:
Nicholas Biondo 480-540-2772,
Commonwealth Standard Realty Advisors 617-286-6855
Bought with:
Watson Homes Team
RE/MAX Way
Source: MLS PIN,MLS#: 73473732
Facts & features
Interior
Bedrooms & bathrooms
- Bedrooms: 4
- Bathrooms: 3
- Full bathrooms: 2
- 1/2 bathrooms: 1
Primary bedroom
- Features: Bathroom - 3/4, Bathroom - Double Vanity/Sink, Skylight, Walk-In Closet(s), Flooring - Hardwood
- Level: Third
Bedroom 2
- Features: Closet, Flooring - Wall to Wall Carpet
- Level: Second
Bedroom 3
- Features: Closet, Flooring - Hardwood
- Level: Second
Bedroom 4
- Features: Closet, Flooring - Hardwood
- Level: Second
Bathroom 1
- Features: Bathroom - Half
- Level: First
Bathroom 2
- Features: Bathroom - Full
- Level: Second
Bathroom 3
- Features: Bathroom - 3/4
- Level: Third
Dining room
- Features: Flooring - Hardwood
- Level: First
Family room
- Features: Flooring - Hardwood
- Level: First
Kitchen
- Features: Flooring - Hardwood, Countertops - Stone/Granite/Solid, Kitchen Island, Breakfast Bar / Nook, Cabinets - Upgraded, Deck - Exterior, Exterior Access, Open Floorplan, Stainless Steel Appliances, Wine Chiller
- Level: First
Heating
- Central, Forced Air, Electric Baseboard, Natural Gas, Other
Cooling
- Central Air
Appliances
- Included: Gas Water Heater, Tankless Water Heater, Range, Dishwasher, Disposal, Microwave, Refrigerator, Freezer, Washer, Dryer, Wine Refrigerator
- Laundry: Electric Dryer Hookup, Second Floor, Washer Hookup
Features
- Closet, Study, Great Room, High Speed Internet
- Flooring: Wood, Tile, Flooring - Hardwood, Flooring - Vinyl
- Windows: Insulated Windows
- Basement: Full,Finished,Interior Entry
- Has fireplace: No
Interior area
- Total structure area: 2,617
- Total interior livable area: 2,617 sqft
- Finished area above ground: 2,092
- Finished area below ground: 525
Property
Parking
- Total spaces: 2
- Parking features: Detached, Storage, Paved Drive, Off Street, Paved
- Has garage: Yes
- Uncovered spaces: 2
Features
- Patio & porch: Deck, Patio
- Exterior features: Deck, Patio, Rain Gutters, Sprinkler System, Other
Lot
- Size: 5,287 Square Feet
Details
- Parcel number: M:0142 L:0026,71963
- Zoning: B
Construction
Type & style
- Home type: SingleFamily
- Architectural style: Colonial
- Property subtype: Single Family Residence
Materials
- Frame
- Foundation: Stone
- Roof: Shingle
Condition
- Remodeled
- Year built: 1880
Utilities & green energy
- Electric: Circuit Breakers, 200+ Amp Service
- Sewer: Public Sewer
- Water: Public
- Utilities for property: for Gas Range, for Electric Dryer, Washer Hookup
Community & HOA
Community
- Features: Public Transportation, Shopping, Park, Highway Access, Public School
- Subdivision: Oakdale
HOA
- Has HOA: No
Location
- Region: Dedham
Financial & listing details
- Price per square foot: $478/sqft
- Tax assessed value: $814,400
- Annual tax amount: $10,278
- Date on market: 3/8/2026
- Exclusions: Mounted Tvs & Basement Fridge
Price history
| Date | Event | Price |
|---|---|---|
| 3/25/2026 | Sold | $1,250,000+7.9%$478/sqft |
Source: MLS PIN #73473732 Report a problem | ||
| 2/8/2026 | Contingent | $1,159,000$443/sqft |
Source: MLS PIN #73473732 Report a problem | ||
| 2/3/2026 | Listed for sale | $1,159,000+68.5%$443/sqft |
Source: MLS PIN #73473732 Report a problem | ||
| 9/23/2020 | Sold | $688,000$263/sqft |
Source: Public Record Report a problem | ||
| 6/22/2017 | Sold | $688,000-1.6%$263/sqft |
Source: Public Record Report a problem | ||
| 4/26/2017 | Listed for sale | $699,000+168.8%$267/sqft |
Source: Donahue Real Estate Co. #72153489 Report a problem | ||
| 7/22/2016 | Sold | $260,000$99/sqft |
Source: Public Record Report a problem | ||
Public tax history
| Year | Property taxes | Tax assessment |
|---|---|---|
| 2025 | $10,278 +6.1% | $814,400 +5.1% |
| 2024 | $9,686 +1.7% | $774,900 +4.4% |
| 2023 | $9,527 +8.3% | $742,000 +12.6% |
| 2022 | $8,796 +7.1% | $658,900 +9.6% |
| 2021 | $8,216 +5.1% | $601,000 +5.5% |
| 2020 | $7,818 +3.7% | $569,800 +6.9% |
| 2019 | $7,539 -1.9% | $532,800 +0.9% |
| 2018 | $7,682 +44.9% | $528,000 +47% |
| 2017 | $5,300 -4.6% | $359,100 +0.1% |
| 2016 | $5,555 +7.5% | $358,600 +10.1% |
| 2015 | $5,167 +0.1% | $325,600 +1.4% |
| 2014 | $5,162 +9.6% | $321,000 +7.6% |
| 2013 | $4,710 -2.5% | $298,300 -4.8% |
| 2012 | $4,833 +3.8% | $313,200 -3.3% |
| 2011 | $4,656 +5.9% | $324,000 |
| 2010 | $4,397 +4.1% | $324,000 -3.2% |
| 2009 | $4,223 +3.9% | $334,600 -0.8% |
| 2008 | $4,064 +1.5% | $337,300 -7.9% |
| 2007 | $4,004 +2.7% | $366,300 +4.7% |
| 2006 | $3,900 +21.6% | $349,800 +14.4% |
| 2005 | $3,206 +67.1% | $305,900 +63.1% |
| 2004 | $1,919 -27.1% | $187,600 |
| 2003 | $2,632 +4.9% | $187,600 |
| 2002 | $2,508 +16.6% | $187,600 +22.5% |
| 1999 | $2,151 | $153,100 |
Find assessor info on the county website
Neighborhood: Oakdale
Nearby homes
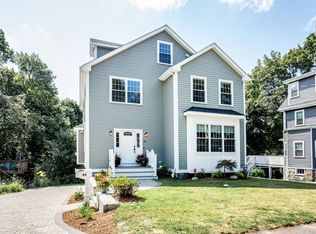
- $1,241,9004 bd3 ba3.2k sqft49 Circuit Rd, Dedham, MA 02026Off Market
- $645,6003 bd1 ba1.1k sqft39 Circuit Rd, Dedham, MA 02026Off Market
- $848,4004 bd2 ba1.9k sqft35 Circuit Rd, Dedham, MA 02026Off Market
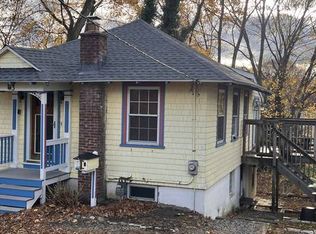
- $559,8002 bd1 ba1.2k sqft53 Circuit Rd, Dedham, MA 02026Off Market
- $752,5003 bd1 ba1.8k sqft23 Fales Rd, Dedham, MA 02026Off Market
- $949,9003 bd2 ba1.8k sqft29 Circuit Rd, Dedham, MA 02026Off Market
- $821,9003 bd2 ba1.5k sqft48 Shiretown Rd, Dedham, MA 02026Off Market
- $1,217,1004 bd3 ba2.8k sqft52 Circuit Rd, Dedham, MA 02026Off Market
Nearby schools
GreatSchools rating
- 6/10Oakdale Elementary SchoolGrades: 1-5Distance: 0.1 mi
- 7/10Dedham Middle SchoolGrades: 6-8Distance: 0.8 mi
- 7/10Dedham High SchoolGrades: 9-12Distance: 0.8 mi
Schools provided by the listing agent
- Elementary: Oakdale Elementary School
- Middle: Dedham Middle School
- High: Dedham High School
Source: MLS PIN. This data may not be complete. We recommend contacting the local school district to confirm school assignments for this home.
Get a cash offer in 3 minutes
Find out how much your home could sell for in as little as 3 minutes with a no-obligation cash offer.
Estimated market value
$1,277,000
Get a cash offer in 3 minutes
Find out how much your home could sell for in as little as 3 minutes with a no-obligation cash offer.
Estimated market value
$1,277,000
- Massachusetts
- Norfolk County
- Dedham
- 02026
- Oakdale
- 45 Circuit Rd
