Skip main navigation
Closed
  • $2,500,000

    45 Clay Cliffe Dr, Tonka Bay, MN 55331

    6beds
    6,321sqft
    Single Family Residence
    Built in 1985
    0.65 Acres Lot
    $2,499,800 Zestimate®
    $396/sqft
    $7,061 Estimated rent

    Home value

    $2,499,800

    $2.32M - $2.67M

    $7,061/mo

    Zestimate® history
    Loading
    Loading...

    Owner options

    List your home for rent

    $7,061/mo

    Rent Zestimate®

    Find your next renter with Zillow Rental Manager. Plus, with online applications, you can quickly screen prospective tenants – for free.

    Learn more

    $7,061/mo

    Rent Zestimate®

    Refinance and save

    $20,202/mo

    Est. payment

    Refinancing to a lower rate could help reduce your monthly payments and save thousands over the life of the loan.

    See today's rates

    $20,202/mo

    Est. payment

    Explore your selling options

    Work with a Zillow partner agent

    Leverage their expertise and Zillow's premium Showcase listings to get your home seen by more buyers.

    Get started

    List with your own agent

    Get your home in front of millions of buyers by listing it on Zillow.

    Learn how to do it

    Sell it yourself

    Take full control of how buyers see your home on Zillow by listing For Sale by Owner (FSBO).

    List your home

    What's special

    Modern finishesDeeded boat dockPrivate dockSpacious patioFour-car attached garageTwo tennis courtsIntricate tile and stonework
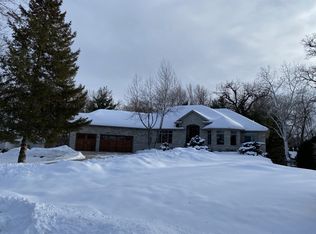
    Introducing 45 Clay Cliffe Drive in beautiful Tonka Bay, Minnesota. Located within the prestigious Clay Cliffe neighborhood, the only gated community on Lake Minnetonka, this exceptional residence includes a private dock and offers an unparalleled blend of luxury, privacy, and lake lifestyle amenities. Nestled on 0.65 acres with mature trees, this stunning two-story home features six bedrooms, six bathrooms, and 6,321 finished square feet thoughtfully designed for both everyday living and unforgettable entertaining. Filled with natural light, the open and versatile floor plan showcases modern finishes, artistic lighting, intricate tile and stonework, and a sophisticated mix of flooring and wall coverings that create warmth and elegance throughout. Expansive living spaces provide the perfect setting for gathering with family and friends, while the home's exceptional design leaves a lasting impression at every turn. The main level features a chef-inspired kitchen, formal and informal entertaining spaces, dining room, new home theater, main floor laundry and guest suite. Upstairs, the luxurious primary suite offers a spa-like bathroom and private balcony retreat. Three additional bedrooms, three bathrooms, secondary laundry, and rooftop sundecks complete the upper level. Outside, enjoy the beautifully landscaped grounds, spacious patio, deeded boat dock and four-car attached garage. Residents of Clay Cliffe enjoy year-round lawn and snow service, exclusive access to a shared lakeside gazebo, and two tennis courts. This property is minutes from the shopping, dining, and charm of downtown Excelsior. Located in award-winning Minnetonka School District.

    Zillow last checked:

    Listing updated:

    Listed by:

    Sarah Polovitz 612-743-6801,

    Compass

    Bought with:

    Kettley & Co. Inc. - Yorkville

    Source: MRED as distributed by MLS GRID,MLS#: 12648640MLS Logo

    Facts & features

    Interior

    Bedrooms & bathrooms
    • Bedrooms: 6
    • Bathrooms: 6
    • Full bathrooms: 6
    Rooms
    • Room types: Bedroom 5, Bedroom 6, Theatre Room, Enclosed Porch Heated
    Primary bedroom
    • Features: Bathroom (Full)
    • Level: Second
    • Area: 285 Square Feet
    • Dimensions: 19X15
    Bedroom 2
    • Level: Second
    • Area: 216 Square Feet
    • Dimensions: 18X12
    Bedroom 3
    • Level: Second
    • Area: 176 Square Feet
    • Dimensions: 11X16
    Bedroom 4
    • Level: Second
    • Area: 143 Square Feet
    • Dimensions: 11X13
    Bedroom 5
    • Level: Main
    • Area: 228 Square Feet
    • Dimensions: 19X12
    Bedroom 6
    • Level: Main
    • Area: 187 Square Feet
    • Dimensions: 11X17
    Dining room
    • Level: Main
    • Area: 345 Square Feet
    • Dimensions: 23X15
    Other
    • Level: Main
    • Area: 299 Square Feet
    • Dimensions: 13X23
    Family room
    • Level: Main
    • Area: 420 Square Feet
    • Dimensions: 21X20
    Kitchen
    • Features: Kitchen (Eating Area-Breakfast Bar, Island, Pantry-Walk-in, Custom Cabinetry, Pantry, Updated Kitchen)
    • Level: Main
    • Area: 240 Square Feet
    • Dimensions: 16X15
    Laundry
    • Level: Second
    • Area: 36 Square Feet
    • Dimensions: 6X6
    Living room
    • Level: Main
    • Area: 391 Square Feet
    • Dimensions: 23X17
    Other
    • Level: Main
    • Area: 225 Square Feet
    • Dimensions: 15X15
    Heating
    • Natural Gas
    Cooling
    • Central Air
    Appliances
    • Included: Double Oven, Range, Microwave, Dishwasher, Refrigerator, High End Refrigerator, Freezer, Disposal, Stainless Steel Appliance(s), Wine Refrigerator, Oven, Gas Cooktop
    • Laundry: Laundry Closet, Multiple Locations
    Features
    • Basement: None
    • Number of fireplaces: 2
    • Fireplace features: Double Sided, Family Room, Living Room
    Interior area
    • Total structure area: 6,321
    • Total interior livable area: 6,321 sqft
    • Finished area below ground: 0

    Property

    Parking
    • Total spaces: 4
    • Parking features: Yes, Attached, Garage
    • Attached garage spaces: 4
    Accessibility
    • Accessibility features: No Disability Access
    Features
    • Stories: 2
    • Has view: Yes
    • View description: Front of Property
    • Has water view: Yes
    • Water view: Front of Property
    Lot
    • Size: 0.65 Acres
    Details
    • Additional structures: Boat Dock
    • Parcel number: 2811723210022
    • Special conditions: None

    Construction

    Type & style
    • Home type: SingleFamily
    • Architectural style: Contemporary
    • Property subtype: Single Family Residence
    Materials
    • Frame
    Condition
    • New construction: No
    • Year built: 1985

    Utilities & green energy

    • Sewer: Public Sewer
    • Water: Public

    Community & HOA

    Community
    • Features: Tennis Court(s), Lake, Dock, Water Rights, Gated
    HOA
    • Has HOA: Yes
    • Services included: Lake Rights, Other
    • HOA fee: $4,000 annually
    Location
    • Region: Tonka Bay

    Financial & listing details

    • Price per square foot: $396/sqft
    • Tax assessed value: $2,525,600
    • Annual tax amount: $30,856
    • Date on market: 5/15/2026
    • Listing terms: Conventional
    • Ownership: Fee Simple w/ HO Assn.
    • Has irrigation water rights: Yes

    Price history

    DateEventPrice
    6/30/2026Sold$2,500,000+0%$396/sqft
    Source: MRED as distributed by MLS GRID #12648640 Report a problem
    12/27/2023Sold$2,499,000+2%$395/sqft
    Source: Public Record Report a problem
    6/14/2022Sold$2,450,000+206.3%$388/sqft
    Source: Public Record Report a problem
    10/14/2015Sold$800,000-5.9%$127/sqft
    Source: Public Record Report a problem
    12/7/2000Sold$850,000+61.9%$134/sqft
    Source: Public Record Report a problem
    7/16/1998Sold$525,000$83/sqft
    Source: Public Record Report a problem

    Public tax history

    YearProperty taxesTax assessment
    2025$30,856 +6.9%$2,525,600 +2.4%
    2024$28,855 +134.3%$2,467,600 +1.2%
    2023$12,315 +5.1%$2,439,200 +128%
    2022$11,713 +3.5%$1,070,000 +14.6%
    2021$11,313 -6.5%$934,000 +4.4%
    2020$12,102 +7%$895,000 -1.5%
    2019$11,313 -6.5%$909,000 +14.5%
    2018$12,102 +14.8%$794,000 -0.1%
    2017$10,544 -1.3%$795,000 -11.7%
    2016$10,688 -14.3%$900,000
    2015$12,468 -11.4%$900,000 -20.6%
    2014$14,064 -15.1%$1,133,000 -1.5%
    2013$16,571 -0.3%$1,150,000 -5.1%
    2012$16,627 +1.4%$1,212,000 -3.1%
    2011$16,406 -8.6%$1,251,000 -15.8%
    2010$17,950 +4.2%$1,485,000 -0.5%
    2009$17,228 +29.2%$1,492,000 +34.5%
    2006$13,336 +8.9%$1,109,000 +14.3%
    2005$12,242 -2.7%$970,000 +9.6%
    2004$12,578 +23.8%$885,200 +21.2%
    2002$10,159 -42.7%$730,600
    2001$17,739 --
    Find assessor info on the county website

    Neighborhood: 55331

    Nearby schools

    GreatSchools rating
    Schools provided by the listing agent
    • High: Minnetonka
    • District: 276

    Source: MRED as distributed by MLS GRID. This data may not be complete. We recommend contacting the local school district to confirm school assignments for this home.

    Get a cash offer in 3 minutes
    Find out how much your home could sell for in as little as 3 minutes with a no-obligation cash offer.
    Estimated market value
    $2,499,800
    Get a cash offer in 3 minutes
    Find out how much your home could sell for in as little as 3 minutes with a no-obligation cash offer.
    Estimated market value
    $2,499,800