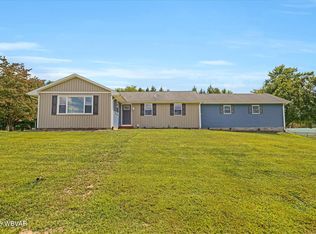
Lovely 5 bedroom, 2.5 bath Cape Cod on a 0.6 acre lot in Highland Estates with an in-ground pool! You will love the convenient Cogan Station location along with the 2 main floor bedrooms, with a renovated, primary bedroom en-suite! Featuring luxury vinyl tile in most of the first floor, a brick fireplace, eat-in kitchen with a separate, formal dining room which has been newly painted! The kitchen has a Jenn-Air grill and granite countertops! There is also main floor laundry, a cozy mud-room right near the attached 2 car garage, and even a $5500 credit for all new carpet! Huge replacements windows for lots of natural light! Upstairs are 3 bedrooms and a refreshed bath with a double vanity. Call Tracy Knoebel at 570-220-3214 or Laura Kriger at 570-971-0039 for your personal tour!
Sold for $378,000
$378,000
45 Clearview Ln, Cogan Station, PA 17728
5beds
2,570sqft
Single Family Residence
Built in 1976
0.6 Acres Lot
$406,400 Zestimate®
$147/sqft
$2,425 Estimated rent
Home value
$406,400
$386,000 - $427,000
$2,425/mo
Zestimate® history
Owner options
List your home for rent
$2,425/mo
Rent Zestimate®
Find your next renter with Zillow Rental Manager. Plus, with online applications, you can quickly screen prospective tenants – for free.
$2,425/mo
Rent Zestimate®
Refinance and save
$2,613/mo
Est. payment
Refinancing to a lower rate could help reduce your monthly payments and save thousands over the life of the loan.
$2,613/mo
Est. payment
Explore your selling options
Work with a Zillow partner agent
Leverage their expertise and Zillow's premium Showcase listings to get your home seen by more buyers.
Get startedList with your own agent
Get your home in front of millions of buyers by listing it on Zillow.
Learn how to do itSell it yourself
Take full control of how buyers see your home on Zillow by listing For Sale by Owner (FSBO).
List your homeWhat's special
Jenn-air grillBrick fireplaceNew carpetCozy mud-roomDouble vanityEat-in kitchenFormal dining room
Zillow last checked:
Listing updated:
Listed by:
Tracy Knoebel,
KW Advantage Williamsport,
Laura Kriger,
KW Advantage Williamsport
Bought with:
Amy Fessler, RS315312
Berkshire Hathaway HomeServices Hodrick Realty, WPT
Source: West Branch Valley AOR,MLS#: WB-98372
Facts & features
Interior
Bedrooms & bathrooms
- Bedrooms: 5
- Bathrooms: 3
- Full bathrooms: 2
- 1/2 bathrooms: 1
Rooms
- Room types: Master Bathroom
Primary bedroom
- Level: Main
- Area: 218.96
- Dimensions: 16.1 x 13.6
Bedroom 2
- Level: Main
- Area: 141.11
- Dimensions: 13.7 x 10.3
Bedroom 3
- Level: Upper
- Area: 216
- Dimensions: 18 x 12
Bedroom 4
- Level: Upper
- Area: 182.04
- Dimensions: 14.8 x 12.3
Bedroom 5
- Level: Upper
- Area: 182.04
- Dimensions: 14.8 x 12.3
Bathroom
- Level: Main
- Area: 66.6
- Dimensions: 9 x 7.4
Bathroom
- Level: Upper
- Area: 84.73
- Dimensions: 9.25 x 9.16
Dining room
- Level: Main
- Area: 156
- Dimensions: 13 x 12
Other
- Level: Main
- Area: 67.25
- Dimensions: 10.19 x 6.6
Family room
- Level: Main
- Area: 156
- Dimensions: 13 x 12
Foyer
- Level: Main
- Area: 102.96
- Dimensions: 13.2 x 7.8
Kitchen
- Level: Main
- Area: 212.4
- Dimensions: 17.7 x 12
Living room
- Level: Main
- Area: 288
- Dimensions: 15 x 19.2
Mud room
- Level: Main
- Area: 81.4
- Dimensions: 11 x 7.4
Heating
- Propane, None, Hot Water
Cooling
- Window Unit(s)
Appliances
- Included: Oil, On Demand, Disposal, Refrigerator, Range, Garage Door Opener, Microwave Built-In, Water Trtmnt System, TV-Wall Mount (Bracket) Only, Built-In Electric Oven
- Laundry: Main Level
Features
- Kitchen Island, Formal Separate, Ceiling Fan(s), Walk-In Closet(s), Radon Mitig, Pantry
- Flooring: Carpet W/W, Laminate, Tile, Wood, Granite/Quartz/Stone
- Windows: Tilt
- Basement: Full,Exterior Entry
- Has fireplace: Yes
- Fireplace features: Wood Burning, Family Room
Interior area
- Total structure area: 2,570
- Total interior livable area: 2,570 sqft
- Finished area above ground: 2,570
- Finished area below ground: 0
Property
Parking
- Parking features: Garage - Attached
- Has attached garage: Yes
Features
- Levels: One and One Half
- Patio & porch: Deck
- Has view: Yes
- View description: Residential
- Waterfront features: None
Lot
- Size: 0.6 Acres
- Features: Level, Sloped
- Topography: Level,Sloping
Details
- Parcel number: 15-309.2-188.05
- Zoning: R-S
Construction
Type & style
- Home type: SingleFamily
- Architectural style: Cape Cod
- Property subtype: Single Family Residence
Materials
- Frame, Vinyl Siding, Brick
- Foundation: Block
- Roof: Shingle
Condition
- Year built: 1976
Utilities & green energy
- Electric: 200+ Amp Service
- Sewer: On-Site Septic
- Water: Well
Community & HOA
Community
- Security: Smoke Detector(s)
- Subdivision: Highland Estate
Location
- Region: Cogan Station
Financial & listing details
- Price per square foot: $147/sqft
- Tax assessed value: $171,980
- Annual tax amount: $4,304
- Date on market: 1/5/2024
- Listing terms: Cash,Conventional,FHA,PHFA,VA Loan,Seller Concessions
- Inclusions: Fridge, range, dw, microwave, tv, tv mount
Price history
| Date | Event | Price |
|---|---|---|
| 3/15/2024 | Sold | $378,000-1.8%$147/sqft |
Source: Public Record Report a problem | ||
| 1/5/2024 | Listed for sale | $385,000-1.3%$150/sqft |
Source: West Branch Valley AOR #WB-98372 Report a problem | ||
| 12/11/2023 | Listing removed | -- |
Source: West Branch Valley AOR #WB-98097 Report a problem | ||
| 11/30/2023 | Price change | $389,900-1.3%$152/sqft |
Source: West Branch Valley AOR #WB-98097 Report a problem | ||
| 11/15/2023 | Price change | $395,000-3.7%$154/sqft |
Source: West Branch Valley AOR #WB-98097 Report a problem | ||
| 11/6/2023 | Price change | $410,000-1.9%$160/sqft |
Source: West Branch Valley AOR #WB-98097 Report a problem | ||
| 10/31/2023 | Listed for sale | $418,000+57.7%$163/sqft |
Source: West Branch Valley AOR #WB-98097 Report a problem | ||
| 7/19/2013 | Sold | $265,000+17.3%$103/sqft |
Source: West Branch Valley AOR #WB-67443 Report a problem | ||
| 11/4/2010 | Sold | $226,000$88/sqft |
Source: Public Record Report a problem | ||
Public tax history
| Year | Property taxes | Tax assessment |
|---|---|---|
| 2026 | $4,432 +2% | $171,980 |
| 2025 | $4,346 | $171,980 |
| 2024 | $4,346 +1% | $171,980 |
| 2023 | $4,304 | $171,980 |
| 2022 | $4,304 +1.4% | $171,980 |
| 2021 | $4,244 | $171,980 |
| 2020 | $4,244 +3% | $171,980 |
| 2018 | $4,118 +4.8% | $171,980 |
| 2017 | $3,931 +2.5% | $171,980 |
| 2016 | $3,835 | $171,980 |
| 2015 | $3,835 | $171,980 |
| 2014 | -- | $171,980 |
| 2013 | -- | $171,980 0% |
| 2012 | -- | $171,983 |
| 2011 | -- | $171,983 |
| 2010 | -- | $171,983 |
| 2009 | -- | -- |
| 2008 | -- | $171,980 |
| 2007 | -- | $171,980 |
| 2006 | -- | $171,980 |
| 2005 | -- | $171,980 +38.1% |
| 2004 | -- | $124,530 |
| 2003 | -- | $124,530 |
| 2002 | -- | $124,530 |
| 2000 | -- | $124,530 |
Find assessor info on the county website
Neighborhood: 17728
Nearby homes
- $192,6003 bd1 ba1.1k sqft65 Clearview Ln, Cogan Station, PA 17728Off Market
- $385,0003 bd3 ba2.6k sqft13 Clearview Ln, Cogan Station, PA 17728Sold
- $273,2003 bd1 ba1.2k sqft42 Rick Ln, Cogan Station, PA 17728Off Market
- $291,6003 bd1 ba1.6k sqft40 Clearview Ln, Cogan Station, PA 17728Off Market
- $249,6003 bd1 ba1.2k sqft150 Brentwood Dr, Cogan Station, PA 17728Off Market
- $150,0002 bd1 ba1.1k sqft89 Clearview Ln, Cogan Station, PA 17728Sold
- $285,1003 bd2 ba2.1k sqft70 Rick Ln, Cogan Station, PA 17728Off Market
- $302,7003 bd2 ba2.4k sqft16 Clearview Ln, Cogan Station, PA 17728Off Market
Nearby schools
GreatSchools rating
- 7/10Hepburn-Lycoming El SchoolGrades: K-3Distance: 0.5 mi
- 6/10Williamsport Area Middle SchoolGrades: 7-8Distance: 4.9 mi
- 5/10Williamsport Area Senior High SchoolGrades: 9-12Distance: 4.7 mi
Sell for more on Zillow
Get a Zillow Showcase℠ listing at no additional cost and you could sell for .
$406,400
2% more
+$8,128
With Zillow Showcase(estimated)
$414,528
Sell for more on Zillow
Get a Zillow Showcase℠ listing at no additional cost and you could sell for .
$406,400
2% more
+$8,128
With Zillow Showcase(estimated)
$414,528
- Pennsylvania
- Lycoming County
- Cogan Station
- 17728
- 45 Clearview Ln
