Skip main navigation
Sold for $501,500
  • $501,500

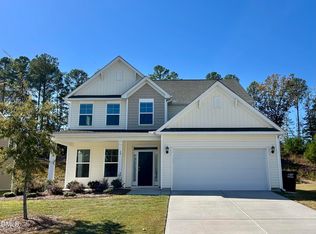
    45 Cliffview Dr, Garner, NC 27529

    5beds
    3,009sqft
    Single Family Residence, Residential
    Built in 2023
    0.34 Acres Lot
    $523,200 Zestimate®
    $167/sqft
    $2,844 Estimated rent

    Home value

    $523,200

    $497,000 - $549,000

    $2,844/mo

    Zestimate® history
    Loading
    Loading...

    Owner options

    List your home for rent

    $2,844/mo

    Rent Zestimate®

    Find your next renter with Zillow Rental Manager. Plus, with online applications, you can quickly screen prospective tenants – for free.

    Learn more

    $2,844/mo

    Rent Zestimate®

    Refinance and save

    $3,264/mo

    Est. payment

    Refinancing to a lower rate could help reduce your monthly payments and save thousands over the life of the loan.

    See today's rates

    $3,264/mo

    Est. payment

    Explore your selling options

    Work with a Zillow partner agent

    Leverage their expertise and Zillow's premium Showcase listings to get your home seen by more buyers.

    Get started

    List with your own agent

    Get your home in front of millions of buyers by listing it on Zillow.

    Learn how to do it

    Sell it yourself

    Take full control of how buyers see your home on Zillow by listing For Sale by Owner (FSBO).

    List your home

    What's special

    Designer kitchenCustom dropzoneGorgeous designer kitchenScreened in porchDual sinksSpacious family roomGuest suite
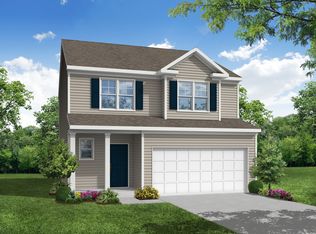
    One of our last chance opportunities in the amazing River Oaks community! Our extremely popular Davidson plan boasts an office, formal dining, spacious family room open to a gorgeous designer kitchen, first floor guest suite, mudroom, and a screened in porch round out an amazing first floor! Head upstairs to a generous loft area with acess to three secondary bedrooms, hall bath with dual sinks, a true laundry ROOM, and a luxurious primary suite with 5peice primary bath. Stunning designer finishes like quartz countertops throughout, gorgeous trimwork including a custom dropzone in the mudroom, designer kitchen with gas cooktop, and so much more! You don't want to miss out on this amazing home!

    Zillow last checked:

    Listing updated:

    Listed by:

    Ann Barefoot 919-604-3741,

    Eastwood Construction LLC

    Bought with:

    Mona Sethi, 291835

    Kross Realty Inc.

    Source: Doorify MLS,MLS#: 2508217MLS Logo

    Facts & features

    Interior

    Bedrooms & bathrooms
    • Bedrooms: 5
    • Bathrooms: 3
    • Full bathrooms: 3
    Heating
    • Forced Air, Natural Gas, Zoned
    Cooling
    • Central Air, Zoned
    Appliances
    • Included: Dishwasher, Gas Cooktop, Gas Water Heater, Microwave, Oven
    • Laundry: Electric Dryer Hookup, Laundry Room, Upper Level
    Features
    • Ceiling Fan(s), Double Vanity, High Ceilings, Pantry, Quartz Counters, Separate Shower, Smart Home, Smooth Ceilings, Tray Ceiling(s), Walk-In Closet(s), Water Closet
    • Flooring: Carpet, Vinyl
    • Number of fireplaces: 1
    • Fireplace features: Family Room, Gas, Sealed Combustion
    Interior area
    • Total structure area: 3,009
    • Total interior livable area: 3,009 sqft
    • Finished area above ground: 3,009
    • Finished area below ground: 0

    Property

    Parking
    • Total spaces: 2
    • Parking features: Concrete, Driveway, Garage, Garage Door Opener
    • Garage spaces: 2
    Features
    • Levels: Two
    • Stories: 2
    • Patio & porch: Patio, Porch, Screened
    • Exterior features: Rain Gutters
    • Has view: Yes
    Lot
    • Size: 0.34 Acres
    • Dimensions: 70 x 209.5 x 70.31 x 215.73
    • Features: Landscaped, Open Lot
    Details
    • Parcel number: 06E02139L

    Construction

    Type & style
    • Home type: SingleFamily
    • Architectural style: Transitional
    • Property subtype: Single Family Residence, Residential
    Materials
    • Radiant Barrier, Vinyl Siding
    • Foundation: Slab
    Condition
    • New construction: Yes
    • Year built: 2023
    Details
    • Builder name: Eastwood Homes

    Utilities & green energy

    • Sewer: Public Sewer
    • Water: Public
    • Utilities for property: Cable Available
    Green energy
    • Energy efficient items: Lighting, Thermostat

    Community & neighborhood

    Location
    • Region: Garner
    • Subdivision: River Oaks

    HOA & financial

    HOA
    • Has HOA: Yes
    • HOA fee: $350 annually

    Price history

    DateEventPrice
    12/21/2023Sold$501,500+0.3%$167/sqft
    Source: Doorify MLS #2508217 Report a problem
    11/22/2023Pending sale$499,900$166/sqft
    Source: Doorify MLS #2508217 Report a problem
    11/14/2023Price change$499,900-9.1%$166/sqft
    Source: Doorify MLS #2508217 Report a problem
    10/25/2023Price change$549,900+3.8%$183/sqft
    Source: Doorify MLS #2508217 Report a problem
    4/20/2023Price change$529,900+3.9%$176/sqft
    Source: Eastwood Homes Report a problem
    2/25/2023Listed for sale$509,900$169/sqft
    Source: Eastwood Homes Report a problem

    Public tax history

    YearProperty taxesTax assessment
    2025$3,292 +16.2%$518,400 +48.2%
    2024$2,834 +382.8%$349,820 +366.4%
    2023$587 -4.9%$75,000
    2022$617 $75,000
    2021$617 -1.2%$75,000
    2020$624 $75,000
    2019$624 $75,000

    Find assessor info on the county website

    Neighborhood: 27529

    Nearby schools

    GreatSchools rating
    Schools provided by the listing agent
    • Elementary: Johnston - West View
    • Middle: Johnston - Cleveland
    • High: Johnston - Cleveland

    Source: Doorify MLS. This data may not be complete. We recommend contacting the local school district to confirm school assignments for this home.

    Get a cash offer in 3 minutes
    Find out how much your home could sell for in as little as 3 minutes with a no-obligation cash offer.
    Estimated market value
    $523,200
    Get a cash offer in 3 minutes
    Find out how much your home could sell for in as little as 3 minutes with a no-obligation cash offer.
    Estimated market value
    $523,200