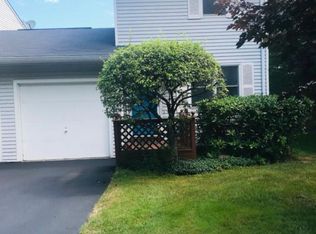
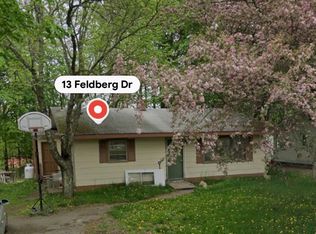
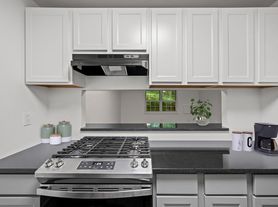

Welcome home to this fully renovated gem, perfectly situated in the heart of Monticello. This impressive multi-family property delivers modern finishes, generous living space, and strong income potential for investors or owner-occupants. The first-floor unit features an open layout with 3 bedrooms and 2 full baths, soaring ceilings, hardwood floors, and a designer kitchen with stainless steel appliances, granite countertops, dual sinks, and a center island, plus in-unit laundry. Unit 1 offers two separate entrances, including an additional entry that provides direct access to the spacious side yard. High-end finishes continue throughout, along with attic storage and multiple mini-split systems serving both units. Outside, enjoy a newly paved driveway with parking for 2 vehicles. Schedule your private showing today!
Apartment for rent
$2,300/mo
Fees may apply
45 Clinton Ave, APT 1, Monticello, NY 12701
3beds
1,470sqft
Price may not include required fees and charges. Learn more|
Multifamily
Available now
No pets
Zoned, ceiling fan
Electric dryer hookup laundry
4 Parking spaces parking
Electric, forced air
What's special
Modern finishesFully renovated gemHigh-end finishesOpen layoutCenter islandSoaring ceilingsStainless steel appliances
- 32 days |
- -- |
- -- |
Zillow last checked:
Listing updated:
Travel times

Let’s turn your rent into credit progress
Build credit history with every on-time payment and get credit for the payment you’re already making.
Facts & features
Interior
Bedrooms & bathrooms
- Bedrooms: 3
- Bathrooms: 2
- Full bathrooms: 2
Heating
- Electric, Forced Air
Cooling
- Zoned, Ceiling Fan
Appliances
- Included: Microwave, Range, Refrigerator
- Laundry: Electric Dryer Hookup, Hookups, In Hall, Inside, Multiple Locations, Washer Hookup, Washer/Dryer Hookup
Features
- Ceiling Fan(s), Crown Molding, Double Vanity, First Floor Bedroom, First Floor Full Bath, Formal Dining, Granite Counters, High Ceilings, High Speed Internet, Kitchen Island, Master Downstairs, Open Floorplan, Open Kitchen, Primary Bathroom, Recessed Lighting, Walk Through Kitchen, Walk-In Closet(s)
- Flooring: Hardwood
- Has basement: Yes
Interior area
- Total interior livable area: 1,470 sqft
Property
Parking
- Total spaces: 4
- Parking features: Driveway
- Details: Contact manager
Features
- Exterior features: Architecture Style: A-Frame, Bay Window(s), Ceiling Fan(s), Crown Molding, Double Vanity, Driveway, ENERGY STAR Qualified Appliances, ENERGY STAR Qualified Windows, Electric Dryer Hookup, First Floor Bedroom, First Floor Full Bath, Formal Dining, Granite Counters, Heating system: ENERGY STAR Qualified Equipment, Heating system: Forced Air, Heating: Electric, High Ceilings, High Speed Internet, In Hall, Inside, Kitchen Island, Master Downstairs, Multiple Locations, New Windows, Open Floorplan, Open Kitchen, Oversized Windows, Pets - No, Primary Bathroom, Recessed Lighting, Stainless Steel Appliance(s), Walk Through Kitchen, Walk-In Closet(s), Washer Hookup, Washer/Dryer Hookup
Construction
Type & style
- Home type: MultiFamily
- Property subtype: MultiFamily
Condition
- Year built: 1942
Building
Management
- Pets allowed: No
Community & HOA
Location
- Region: Monticello
Financial & listing details
- Lease term: 12 Months

Price history
| Date | Event | Price |
|---|---|---|
| 6/16/2026 | Listed for rent | $2,300$2/sqft |
Source: OneKey® MLS as distributed by MLS GRID #972515 Report a problem | ||
| 5/7/2026 | Listing removed | $2,300$2/sqft |
Source: OneKey® MLS as distributed by MLS GRID #972515 Report a problem | ||
| 3/22/2026 | Listed for rent | $2,300$2/sqft |
Source: OneKey® MLS as distributed by MLS GRID #972515 Report a problem | ||
Neighborhood: 12701
Nearby schools
GreatSchools rating
- NAGeorge L Cooke SchoolGrades: PK-2Distance: 0.3 mi
- 2/10Robert J Kaiser Middle SchoolGrades: 6-8Distance: 0.9 mi
- 3/10Monticello High SchoolGrades: 9-12Distance: 0.9 mi