Welcome to your dream home in the heart of Arbor Springs Golf Community in Newnan. With a significant price improvement, this luxurious, one-owner property, maintained with love for 26 years, offers unparalleled elegance and comfort. Nestled on the par-5 14th hole, this residence boasts stunning golf course views and an enviable lifestyle, waiting for its next owners. Golf cart friendly neighborhood for visiting family and friends, amenities, golf course, lakes, and easy access to a new Publix. Upon entering, you'll be greeted by a grand entrance featuring a striking staircase that serves as the focal point. This beautiful space is perfect for capturing cherished memories, from prom pictures to holiday portraits. The open floor plan creates a warm and inviting living area, seamlessly connecting to an amazing kitchen with a spacious informal dining area. A butler's pantry connects the kitchen to the dining room, ideal for family gatherings and entertaining. The primary suite, conveniently located on the main floor, offers a serene retreat with double tray ceilings, large his-and-her walk-in closets, an updated bathroom, and direct access to the rear deck. Adjacent to the primary suite is a large office/den perfect for working from home or escaping to relax with a good book. Upstairs, you'll find three spacious bedrooms. A two-bedroom suite connected by a large Jack and Jill bathroom is set up perfectly for kids. There is plenty of closet space in each room and a finished bonus room with skylights, perfect for a kids' entertainment room. At the other end of the upstairs is a large single bedroom with its own bathroom, making it a perfect guest room or an additional family bedroom. The bonus room could also serve as a fourth upstairs bedroom. All bedrooms are large enough for California King-sized beds with plenty of space left over. The home features a full-sized, 2,500 square foot unfinished basement, offering ample storage and potential for future expansion with a stubbed bathroom area. It also has double doors for easy storage access. Step outside to a stunning backyard oasis, complete with a sparkling full-sized pool and a large non-slip cement deck with cool deck technology—no hot feet on this surface! The pool is deep enough for diving and will be a gathering spot every summer. You'll know where your kids are—they're in the backyard with their friends! Friendly deer are known to frequently wander the golf course and can be seen from the backyard outside the fenced area. There's also access to one of the golf course lakes that touches the property, providing a great kayak launching spot. This is a truly perfect yard for relaxation and enjoying nature's beauty. This stately home is more than just a place to live; it's a lifestyle. The owners, ready to downsize, now pass this gem to you. Create lasting memories in this gorgeous, welcoming residence. Don’t miss the opportunity to make it your forever home in one of Newnan's most desirable communities.
Closed
$846,900
45 Cloister Cv, Newnan, GA 30265
4beds
6,181sqft
Single Family Residence, Residential
Built in 1998
1.39 Acres Lot
$934,000 Zestimate®
$137/sqft
$4,183 Estimated rent
Home value
$934,000
$859,000 - $1.03M
$4,183/mo
Zestimate® history
Owner options
List your home for rent
$4,183/mo
Rent Zestimate®
Find your next renter with Zillow Rental Manager. Plus, with online applications, you can quickly screen prospective tenants – for free.
$4,183/mo
Rent Zestimate®
Refinance and save
$5,635/mo
Est. payment
Refinancing to a lower rate could help reduce your monthly payments and save thousands over the life of the loan.
$5,635/mo
Est. payment
Explore your selling options
Work with a Zillow partner agent
Leverage their expertise and Zillow's premium Showcase listings to get your home seen by more buyers.
Get startedList with your own agent
Get your home in front of millions of buyers by listing it on Zillow.
Learn how to do itSell it yourself
Take full control of how buyers see your home on Zillow by listing For Sale by Owner (FSBO).
List your homeWhat's special
Zillow last checked:
Listing updated:
Listed by:
JEFF COSTEN,
EXP Realty, LLC.,
ROSA COSTEN,
EXP Realty, LLC.
Bought with:
NON-MLS NMLS
Non FMLS Member
Source: FMLS GA,MLS#: 7400835
Facts & features
Interior
Bedrooms & bathrooms
- Bedrooms: 4
- Bathrooms: 4
- Full bathrooms: 3
- 1/2 bathrooms: 1
- Main level bathrooms: 1
- Main level bedrooms: 1
Rooms
- Room types: Bonus Room, Den, Great Room, Office
Primary bedroom
- Features: Master on Main, Oversized Master, Split Bedroom Plan
- Level: Master on Main, Oversized Master, Split Bedroom Plan
Bedroom
- Features: Master on Main, Oversized Master, Split Bedroom Plan
Primary bathroom
- Features: Double Vanity, Separate His/Hers, Separate Tub/Shower, Whirlpool Tub
Dining room
- Features: Butlers Pantry, Seats 12+
Kitchen
- Features: Breakfast Room, Cabinets White, Eat-in Kitchen, Kitchen Island, Pantry, Stone Counters, View to Family Room
Heating
- Central, Forced Air, Natural Gas, Zoned
Cooling
- Ceiling Fan(s), Central Air, Electric, Zoned
Appliances
- Included: Dishwasher, Disposal, Gas Range, Gas Water Heater, Microwave, Range Hood
- Laundry: Laundry Room, Main Level, Sink
Features
- Bookcases, Cathedral Ceiling(s), Coffered Ceiling(s), Crown Molding, Double Vanity, Entrance Foyer 2 Story, High Ceilings 9 ft Upper, High Ceilings 10 ft Main, His and Hers Closets, Recessed Lighting, Tray Ceiling(s), Walk-In Closet(s)
- Flooring: Carpet, Ceramic Tile, Hardwood
- Windows: Double Pane Windows, Skylight(s)
- Basement: Bath/Stubbed,Exterior Entry,Full,Interior Entry,Unfinished,Walk-Out Access
- Number of fireplaces: 1
- Fireplace features: Gas Starter, Great Room
- Common walls with other units/homes: No Common Walls
Interior area
- Total structure area: 6,181
- Total interior livable area: 6,181 sqft
- Finished area above ground: 3,680
Property
Parking
- Total spaces: 3
- Parking features: Attached, Garage, Garage Door Opener, Garage Faces Side, Kitchen Level
- Attached garage spaces: 3
Accessibility
- Accessibility features: None
Features
- Levels: Two
- Stories: 2
- Patio & porch: Deck
- Exterior features: Private Yard, Rain Gutters, No Dock
- Has private pool: Yes
- Pool features: Fenced, Gunite, In Ground, Pool Cover, Private
- Has spa: Yes
- Spa features: Bath, None
- Fencing: Back Yard,Fenced
- Has view: Yes
- View description: Golf Course
- Waterfront features: Lake Front
- Body of water: None
Lot
- Size: 1.39 Acres
- Features: Back Yard, Cul-De-Sac, Front Yard, Landscaped, Private
Details
- Additional structures: None
- Parcel number: 107 6020 028
- Other equipment: None
- Horse amenities: None
Construction
Type & style
- Home type: SingleFamily
- Architectural style: Traditional
- Property subtype: Single Family Residence, Residential
Materials
- Concrete, Stucco
- Foundation: Concrete Perimeter, Slab
- Roof: Composition,Shingle
Condition
- Resale
- New construction: No
- Year built: 1998
Utilities & green energy
- Electric: 110 Volts, 220 Volts
- Sewer: Septic Tank
- Water: Public
- Utilities for property: Cable Available, Electricity Available, Natural Gas Available, Phone Available, Underground Utilities, Water Available
Green energy
- Energy efficient items: Thermostat
- Energy generation: None
Community & HOA
Community
- Features: Clubhouse, Fishing, Fitness Center, Golf, Homeowners Assoc, Lake, Near Schools, Near Shopping, Pool, Sidewalks, Street Lights, Tennis Court(s)
- Security: Intercom, Smoke Detector(s)
- Subdivision: Arbor Springs
HOA
- Has HOA: Yes
- HOA fee: $600 annually
- HOA phone: 678-472-8847
Location
- Region: Newnan
Financial & listing details
- Price per square foot: $137/sqft
- Tax assessed value: $901,245
- Annual tax amount: $2,447
- Date on market: 6/10/2024
- Cumulative days on market: 50 days
- Electric utility on property: Yes
- Road surface type: Asphalt
Price history
| Date | Event | Price |
|---|---|---|
| 9/18/2024 | Sold | $846,900-0.4%$137/sqft |
Source:  FMLS GA #7400835 Report a problem FMLS GA #7400835 Report a problem | ||
| 8/7/2024 | Pending sale | $849,900$138/sqft |
Source: FMLS GA #7400835 Report a problem | ||
| 8/1/2024 | Contingent | $849,900$138/sqft |
Source:  GAMLS #10316305 Report a problem GAMLS #10316305 Report a problem | ||
| 7/22/2024 | Price change | $849,900-2.9%$138/sqft |
Source: FMLS GA #7400835 Report a problem | ||
| 6/11/2024 | Listed for sale | $874,900+108.6%$142/sqft |
Source: FMLS GA #7400835 Report a problem | ||
| 4/19/1999 | Sold | $419,500$68/sqft |
Source: Public Record Report a problem | ||
Public tax history
| Year | Property taxes | Tax assessment |
|---|---|---|
| 2025 | $7,160 +132.3% | $360,498 +10.5% |
| 2024 | $3,082 +0.2% | $326,107 +5.3% |
| 2023 | $3,076 +15.4% | $309,568 +19.8% |
| 2022 | $2,666 +16.9% | $258,372 +6.6% |
| 2021 | $2,282 -53.1% | $242,471 |
| 2020 | $4,865 +33.9% | $242,471 +46.6% |
| 2019 | $3,632 +0% | $165,438 |
| 2018 | $3,631 -8% | $165,438 |
| 2017 | $3,948 -1.4% | $165,438 +9.6% |
| 2016 | $4,003 +13.4% | $150,970 |
| 2015 | $3,529 +3.6% | $150,970 |
| 2014 | $3,407 | $150,970 |
| 2013 | -- | -- |
| 2012 | -- | -- |
| 2011 | -- | -- |
| 2010 | -- | -- |
| 2009 | -- | -- |
| 2008 | -- | -- |
| 2007 | -- | -- |
| 2006 | -- | -- |
| 2005 | -- | -- |
| 2004 | -- | -- |
| 2003 | -- | -- |
| 2002 | -- | -- |
| 2001 | $3,551 | -- |
| 2000 | -- | -- |
Find assessor info on the county website
Neighborhood: 30265
Nearby homes
- $1,034,4005 bd3 ba5.9k sqft55 Cloister Cv, Newnan, GA 30265Off Market
- $850,2005 bd5 ba4.3k sqft35 Cloister Cv, Newnan, GA 30265Off Market
- $874,4005 bd5 ba5.1k sqft30 Cloister Cv, Newnan, GA 30265Off Market
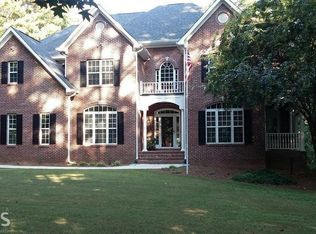
- $730,4004 bd4 ba3.3k sqft25 Cloister Cv, Newnan, GA 30265Off Market
- $1-- bd-- ba-- sqft250 Arbor Springs Plantation Dr, Newnan, GA 30265Off Market
- $204,750-- bd-- ba-- sqft250 Arbor Springs Plantation Dr, Newnan, GA 30265Off Market
- $224,3180.3 Acres250 Arbor Springs Plantation Dr, Newnan, GA 30265Off Market
- $994,6005 bd4 ba4.8k sqft40 Cloister Cv, Newnan, GA 30265Off Market
Nearby schools
GreatSchools rating
- 10/10Arbor Springs Elementary SchoolGrades: PK-5Distance: 0.5 mi
- 8/10Madras Middle SchoolGrades: 6-8Distance: 3.8 mi
- 7/10Northgate High SchoolGrades: 9-12Distance: 2.1 mi
Schools provided by the listing agent
- Elementary: Arbor Springs
- Middle: Madras
- High: Northgate
Source: FMLS GA. This data may not be complete. We recommend contacting the local school district to confirm school assignments for this home.
Get a cash offer in 3 minutes
Find out how much your home could sell for in as little as 3 minutes with a no-obligation cash offer.
Estimated market value
$934,000
Get a cash offer in 3 minutes
Find out how much your home could sell for in as little as 3 minutes with a no-obligation cash offer.
Estimated market value
$934,000
- Georgia
- Coweta County
- Newnan
- 30265
- 45 Cloister Cv
Nearby cities
Nearby neighborhoods
Nearby zip codes
Other Newnan Topics
