Motivated Sellers Boaters, beach lovers, and big families—this one’s for you! This 7-bedroom, 4-bathroom waterfront home sits on 65 feet of canal frontage with a 7,500 lb boat lift—just 1,600 feet from the bay. Whether you're cruising out for a day on the water or relaxing on the oversized back deck, this home makes it easy to live the coastal lifestyle. Inside, you'll find over 3,000 square feet of space with a bright, open layout. The main level includes a large kitchen, two living areas, and two bedrooms—including a spacious primary suite with walk-in closet and private bath. Upstairs offers five more bedrooms, perfect for guests, remote work, or a growing household. An attached outdoor storage room keeps your beach and boating gear close at hand. Home is sold completely furnished. Beyond your back deck, Ocean Pines offers an unmatched lifestyle. Spend your days at one of several pools—including a year-round indoor pool—grab lunch or dinner at the waterfront Yacht Club, or tee off at the championship golf course. The community also features tennis and pickleball courts, parks, trails, marinas, and a private beach club in Ocean City with exclusive parking and an oceanfront pool. Whether you're looking for a year-round home or a coastal retreat, 45 Clubhouse Drive delivers the space, location, and waterfront access to make every day feel like vacation.
Sold for $950,000
Zestimate®
$950,000
45 Clubhouse Dr, Ocean Pines, MD 21811
7beds
3,082sqft
Single Family Residence
Built in 1997
9,957 Square Feet Lot
$950,000 Zestimate®
$308/sqft
$3,432 Estimated rent
Home value
$950,000
$865,000 - $1.04M
$3,432/mo
Zestimate® history
Owner options
List your home for rent
$3,432/mo
Rent Zestimate®
Find your next renter with Zillow Rental Manager. Plus, with online applications, you can quickly screen prospective tenants – for free.
$3,432/mo
Rent Zestimate®
Refinance and save
$7,140/mo
Est. payment
Refinancing to a lower rate could help reduce your monthly payments and save thousands over the life of the loan.
$7,140/mo
Est. payment
Explore your selling options
Work with a Zillow partner agent
Leverage their expertise and Zillow's premium Showcase listings to get your home seen by more buyers.
Get startedList with your own agent
Get your home in front of millions of buyers by listing it on Zillow.
Learn how to do itSell it yourself
Take full control of how buyers see your home on Zillow by listing For Sale by Owner (FSBO).
List your homeWhat's special
Waterfront homeBoat liftCanal frontageWalk-in closetPrivate bathOversized back deckBright open layout
Zillow last checked:
Listing updated:
Listed by:
Spike Sands 443-235-0489,
Berkshire Hathaway HomeServices PenFed Realty - OP
Bought with:
Tony Golden, 309721
Berkshire Hathaway HomeServices PenFed Realty
Alex Piela, RS-0025714
Berkshire Hathaway HomeServices PenFed Realty
Source: Bright MLS,MLS#: MDWO2032026
Facts & features
Interior
Bedrooms & bathrooms
- Bedrooms: 7
- Bathrooms: 4
- Full bathrooms: 4
- Main level bathrooms: 2
- Main level bedrooms: 2
Rooms
- Room types: Living Room, Dining Room, Primary Bedroom, Sitting Room, Bedroom 2, Bedroom 3, Bedroom 4, Bedroom 5, Kitchen, Family Room, Bedroom 1, Laundry, Loft, Bathroom 1, Bathroom 2, Bathroom 3, Primary Bathroom, Additional Bedroom
Primary bedroom
- Features: Flooring - Carpet, Ceiling Fan(s)
- Level: Main
- Area: 156 Square Feet
- Dimensions: 13 X 12
Other
- Features: Flooring - Carpet, Ceiling Fan(s)
- Level: Main
- Area: 130 Square Feet
- Dimensions: 13 X 10
Bedroom 1
- Features: Flooring - Carpet, Ceiling Fan(s)
- Level: Upper
- Area: 216 Square Feet
- Dimensions: 12 X 18
Bedroom 2
- Features: Flooring - Carpet, Ceiling Fan(s)
- Level: Upper
- Area: 216 Square Feet
- Dimensions: 12 X 18
Bedroom 3
- Features: Flooring - Carpet, Ceiling Fan(s)
- Level: Upper
- Area: 252 Square Feet
- Dimensions: 14 X 18
Bedroom 4
- Features: Flooring - Carpet, Ceiling Fan(s)
- Level: Upper
- Area: 234 Square Feet
- Dimensions: 13 X 18
Bedroom 5
- Features: Flooring - Carpet, Ceiling Fan(s)
- Level: Upper
- Area: 121 Square Feet
- Dimensions: 11 X 11
Primary bathroom
- Features: Flooring - Ceramic Tile
- Level: Main
Bathroom 1
- Features: Flooring - Ceramic Tile
- Level: Main
Bathroom 2
- Features: Flooring - Ceramic Tile
- Level: Upper
Bathroom 3
- Features: Flooring - Ceramic Tile
- Level: Upper
Dining room
- Features: Flooring - HardWood
- Level: Main
- Area: 224 Square Feet
- Dimensions: 14 X 16
Family room
- Features: Flooring - HardWood, Ceiling Fan(s)
- Level: Main
- Area: 208 Square Feet
- Dimensions: 13 X 16
Kitchen
- Features: Flooring - HardWood, Recessed Lighting, Breakfast Bar
- Level: Main
- Area: 176 Square Feet
- Dimensions: 11 X 16
Laundry
- Level: Main
Living room
- Features: Flooring - HardWood, Ceiling Fan(s)
- Level: Main
- Area: 247 Square Feet
- Dimensions: 13 X 19
Loft
- Features: Flooring - HardWood
- Level: Upper
- Area: 104 Square Feet
- Dimensions: 8 X 13
Sitting room
- Features: Flooring - Carpet, Ceiling Fan(s)
- Level: Main
- Area: 56 Square Feet
- Dimensions: 7 X 8
Heating
- Heat Pump, Electric, Natural Gas
Cooling
- Central Air, Electric
Appliances
- Included: Microwave, Built-In Range, Dishwasher, Disposal, Dryer, Ice Maker, Oven/Range - Electric, Refrigerator, Washer, Water Heater, Electric Water Heater
- Laundry: Main Level, Laundry Room
Features
- Attic, Ceiling Fan(s), Dining Area, Entry Level Bedroom, Family Room Off Kitchen, Primary Bath(s), Upgraded Countertops, Walk-In Closet(s), Wine Storage, Crown Molding, Other, Dry Wall
- Flooring: Carpet, Wood
- Windows: Double Hung, Window Treatments
- Has basement: No
- Has fireplace: No
Interior area
- Total structure area: 3,082
- Total interior livable area: 3,082 sqft
- Finished area above ground: 3,082
- Finished area below ground: 0
Property
Parking
- Parking features: Driveway
- Has uncovered spaces: Yes
Accessibility
- Accessibility features: None
Features
- Levels: Two
- Stories: 2
- Patio & porch: Deck
- Exterior features: Storage
- Pool features: Community
- Has view: Yes
- View description: Canal, Water
- Has water view: Yes
- Water view: Canal,Water
- Waterfront features: Private Dock Site, Canal, Boat - Powered, Private Access
- Frontage length: Water Frontage Ft: 65
Lot
- Size: 9,957 Square Feet
- Features: Bulkheaded, Cleared
Details
- Additional structures: Above Grade, Below Grade
- Parcel number: 2403050866
- Zoning: R-3
- Special conditions: Standard
Construction
Type & style
- Home type: SingleFamily
- Architectural style: Other,Traditional
- Property subtype: Single Family Residence
Materials
- Stick Built
- Foundation: Crawl Space
- Roof: Asphalt
Condition
- New construction: No
- Year built: 1997
- Major remodel year: 2013
Utilities & green energy
- Electric: 120/240V
- Sewer: Public Sewer
- Water: Public
- Utilities for property: Cable Available, Electricity Available, Phone Available
Community & HOA
Community
- Features: Pool
- Security: Exterior Cameras, Smoke Detector(s)
- Subdivision: Ocean Pines - Teal Bay
HOA
- Has HOA: Yes
- Amenities included: Basketball Court, Beach Club, Bike Trail, Boat Ramp, Clubhouse, Common Grounds, Community Center, Dog Park, Golf Club, Golf Course, Golf Course Membership Available, Library, Picnic Area, Indoor Pool, Pool, Pool Mem Avail, Tennis Court(s), Tot Lots/Playground
- Services included: Common Area Maintenance, Recreation Facility, Reserve Funds, Road Maintenance
- HOA fee: $1,465 annually
- HOA name: OCEAN PINES ASSOCIATION
Location
- Region: Ocean Pines
- Municipality: Unincorporated
Financial & listing details
- Price per square foot: $308/sqft
- Tax assessed value: $588,000
- Annual tax amount: $4,920
- Date on market: 7/25/2025
- Listing agreement: Exclusive Right To Sell
- Inclusions: Sold Furnished
- Exclusions: Sold As Shown Items In Closets And Drawers
- Ownership: Fee Simple
- Road surface type: Paved
Price history
| Date | Event | Price |
|---|---|---|
| 5/21/2026 | Sold | $950,000-13.6%$308/sqft |
Source:  Bright MLS #MDWO2032026 Report a problem Bright MLS #MDWO2032026 Report a problem | ||
| 5/12/2026 | Pending sale | $1,099,000$357/sqft |
Source: Bright MLS #MDWO2032026 Report a problem | ||
| 4/30/2026 | Contingent | $1,099,000$357/sqft |
Source: Bright MLS #MDWO2032026 Report a problem | ||
| 4/27/2026 | Price change | $1,099,000-5.3%$357/sqft |
Source: Bright MLS #MDWO2032026 Report a problem | ||
| 2/17/2026 | Price change | $1,159,900-1.2%$376/sqft |
Source: Bright MLS #MDWO2032026 Report a problem | ||
| 10/6/2025 | Price change | $1,174,000-2.1%$381/sqft |
Source: Bright MLS #MDWO2032026 Report a problem | ||
| 7/25/2025 | Listed for sale | $1,199,000+5.2%$389/sqft |
Source: Bright MLS #MDWO2032026 Report a problem | ||
| 3/21/2025 | Sold | $1,140,000-5%$370/sqft |
Source: Bright MLS #MDWO2027796 Report a problem | ||
| 2/11/2025 | Pending sale | $1,200,000$389/sqft |
Source: Bright MLS #MDWO2027796 Report a problem | ||
| 2/1/2025 | Listed for sale | $1,200,000+2453.2%$389/sqft |
Source: Bright MLS #MDWO2027796 Report a problem | ||
| 9/17/1996 | Sold | $47,000$15/sqft |
Source: Public Record Report a problem | ||
Public tax history
| Year | Property taxes | Tax assessment |
|---|---|---|
| 2025 | $5,451 +10.8% | $588,000 +14.4% |
| 2024 | $4,920 +6.1% | $514,100 +6.1% |
| 2023 | $4,636 +6.5% | $484,467 -5.8% |
| 2022 | $4,353 +7% | $514,100 +20.9% |
| 2021 | $4,069 +3.5% | $425,200 +3.5% |
| 2020 | $3,933 +3.6% | $411,000 -3.3% |
| 2019 | $3,797 +4.8% | $425,200 +11.1% |
| 2018 | $3,623 +15.4% | $382,600 +15.4% |
| 2017 | $3,139 +52.2% | $331,433 +18.3% |
| 2016 | $2,062 | $280,267 +22.3% |
| 2015 | $2,062 | $229,100 |
| 2014 | $2,062 | $229,100 |
| 2013 | -- | $229,100 -10.5% |
| 2012 | -- | $256,100 |
| 2011 | -- | $256,100 |
| 2010 | -- | $256,100 -34.9% |
| 2009 | -- | $393,580 +18.8% |
| 2008 | -- | $331,382 +23.1% |
| 2007 | -- | $269,186 +30% |
| 2006 | -- | $206,990 +11.3% |
| 2005 | -- | $186,056 +12.7% |
| 2004 | -- | $165,123 +14.5% |
| 2003 | -- | $144,190 +8.3% |
| 2002 | -- | $133,180 +9% |
| 2001 | -- | $122,170 |
Find assessor info on the county website
Neighborhood: 21811
Nearby homes
- $440,200-- bd2 ba1.2k sqft43 Clubhouse Dr, Ocean Pines, MD 21811Off Market
- $743,5003 bd3 ba1.7k sqft41 Clubhouse Dr, Ocean Pines, MD 21811Off Market
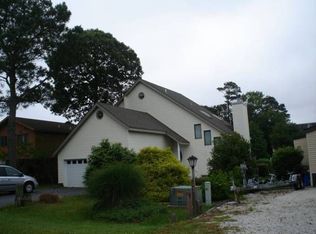
- $456,9003 bd2 ba1.6k sqft46 Clubhouse Dr, Ocean Pines, MD 21811Off Market

- $---- bd-- ba-- sqft46 Clubhouse Dr, Berlin, MD 21811Off Market
- $270,4003 bd2 ba1.4k sqft438 Ocean Pkwy UNIT 45, Ocean Pines, MD 21811Off Market
- $552,000-- bd2 ba1.9k sqft44 Clubhouse Dr, Ocean Pines, MD 21811Off Market
- $621,0003 bd2 ba1.8k sqft39 Clubhouse Dr, Ocean Pines, MD 21811Off Market
- $768,3003 bd3 ba2.3k sqft4 Village Way, Berlin, MD 21811Off Market
Nearby schools
GreatSchools rating
- 8/10Showell Elementary SchoolGrades: PK-4Distance: 2.8 mi
- 10/10Stephen Decatur Middle SchoolGrades: 7-8Distance: 4.7 mi
- 7/10Stephen Decatur High SchoolGrades: 9-12Distance: 4.4 mi
Schools provided by the listing agent
- Elementary: Showell
- Middle: Stephen Decatur
- High: Stephen Decatur
- District: Worcester County Public Schools
Source: Bright MLS. This data may not be complete. We recommend contacting the local school district to confirm school assignments for this home.
Get a cash offer in 3 minutes
Find out how much your home could sell for in as little as 3 minutes with a no-obligation cash offer.
Estimated market value
$950,000
Get a cash offer in 3 minutes
Find out how much your home could sell for in as little as 3 minutes with a no-obligation cash offer.
Estimated market value
$950,000
- Maryland
- Worcester County
- Berlin
- 21811
- 45 Clubhouse Dr
Nearby cities
Nearby neighborhoods
Nearby zip codes
Other Berlin Topics
