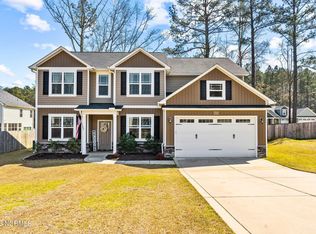
Immaculate and move-in ready, this beautifully maintained home--tucked back in a quiet cul-de-sac--offers the perfect blend of style, space, and comfort. From the moment you step inside, you'll notice the incredible attention to detail and pristine condition throughout.
The main level features a desirable guest bedroom and full bath--ideal for visitors, multi-generational living, or a private home office. The heart of the home is the stunning kitchen, complete with a large island, granite countertops, and stainless steel appliances, all opening to inviting living spaces centered around a cozy propane fireplace.
Upstairs, you'll find four additional bedrooms along with a second living area, perfect for a media room, playroom, home office, or flexible gathering space. The primary suite is a true retreat, featuring a charming sitting area, abundant windows, and natural light that creates a warm and relaxing atmosphere.
Step outside to an incredible backyard perfect for both relaxation and entertaining. Enjoy the fully sodded yard, fencing, cozy firepit, swing set, and an extended patio complete with a retractable awning for shade on sunny days. The B-Hyve irrigation system helps keep the landscaping lush and beautiful with ease, even in the hottest times of year.
Clean, stylish, and thoughtfully designed, this home is ready to impress.
Sold for $461,000
$461,000
45 Cohen Court, Vass, NC 28394
5beds
2,435sqft
Single Family Residence
Built in 2022
0.43 Acres Lot
$450,400 Zestimate®
$189/sqft
$2,446 Estimated rent
Home value
$450,400
$428,000 - $473,000
$2,446/mo
Zestimate® history
Owner options
List your home for rent
$2,446/mo
Rent Zestimate®
Find your next renter with Zillow Rental Manager. Plus, with online applications, you can quickly screen prospective tenants – for free.
$2,446/mo
Rent Zestimate®
Refinance and save
$2,755/mo
Est. payment
Refinancing to a lower rate could help reduce your monthly payments and save thousands over the life of the loan.
$2,755/mo
Est. payment
Explore your selling options
Work with a Zillow partner agent
Leverage their expertise and Zillow's premium Showcase listings to get your home seen by more buyers.
Get startedList with your own agent
Get your home in front of millions of buyers by listing it on Zillow.
Learn how to do itSell it yourself
Take full control of how buyers see your home on Zillow by listing For Sale by Owner (FSBO).
List your homeWhat's special
Zillow last checked:
Listing updated:
Listed by:
Lisa Murphy 540-903-6587,
Everything Pines Partners LLC
Bought with:
Leigh Amigo, 324000
Keller Williams Pinehurst
Source: Hive MLS,MLS#: 100570469 Originating MLS: Mid Carolina Regional MLS
Originating MLS: Mid Carolina Regional MLSFacts & features
Interior
Bedrooms & bathrooms
- Bedrooms: 5
- Bathrooms: 3
- Full bathrooms: 3
Rooms
- Room types: Bedroom 1, Dining Room, Living Room, Master Bedroom, Bedroom 3, Bedroom 4, Bedroom 5, Family Room
Primary bedroom
- Level: Second
- Dimensions: 20.58 x 14.25
Bedroom 1
- Level: First
- Dimensions: 10.83 x 12.9
Bedroom 3
- Level: Second
- Dimensions: 10.83 x 13.33
Bedroom 4
- Level: Second
- Dimensions: 12.75 x 10.58
Bedroom 5
- Level: Second
- Dimensions: 12.75 x 10.58
Dining room
- Level: First
- Dimensions: 10.25 x 10.9
Family room
- Level: Second
- Dimensions: 16.75 x 14.9
Kitchen
- Level: First
- Dimensions: 17.5 x 10.67
Living room
- Level: First
- Dimensions: 17.5 x 14.25
Heating
- Heat Pump, Electric
Cooling
- Heat Pump
Appliances
- Included: Built-In Microwave, Washer, Refrigerator, Dryer, Dishwasher, Electric Range
- Laundry: Laundry Room
Features
- Walk-in Closet(s), Kitchen Island, Ceiling Fan(s), Pantry, Walk-in Shower, Blinds/Shades, Gas Log, Walk-In Closet(s)
- Flooring: LVT/LVP, Carpet
- Has fireplace: Yes
- Fireplace features: Gas Log
Interior area
- Total structure area: 2,435
- Total interior livable area: 2,435 sqft
Property
Parking
- Total spaces: 2
- Parking features: Attached, Concrete
- Attached garage spaces: 2
Features
- Levels: Two
- Patio & porch: Covered, Patio, Front Porch, Rear Porch
- Fencing: Back Yard
- Has view: Yes
- View description: See Remarks
- Frontage type: See Remarks
Lot
- Size: 0.43 Acres
- Dimensions: 24 x 208 x 92 x 83 x 238
- Features: Cul-De-Sac
Details
- Parcel number: 20210684
- Zoning: Vass
- Special conditions: Standard
Construction
Type & style
- Home type: SingleFamily
- Property subtype: Single Family Residence
Materials
- Fiber Cement, Wood Frame
- Foundation: Slab
- Roof: Architectural Shingle
Condition
- New construction: No
- Year built: 2022
Utilities & green energy
- Sewer: Public Sewer
- Water: Public
- Utilities for property: Sewer Connected, Water Connected
Community & HOA
Community
- Subdivision: Not In Subdivision
HOA
- Has HOA: No
Location
- Region: Vass
Financial & listing details
- Price per square foot: $189/sqft
- Tax assessed value: $417,150
- Annual tax amount: $3,493
- Date on market: 4/30/2026
- Cumulative days on market: 3 days
- Listing agreement: Exclusive Right To Sell
- Listing terms: Cash,Conventional,FHA,USDA Loan,VA Loan
- Road surface type: Paved
Price history
| Date | Event | Price |
|---|---|---|
| 6/2/2026 | Sold | $461,000+2.4%$189/sqft |
Source:  Hive MLS #100570469 Report a problem Hive MLS #100570469 Report a problem | ||
| 5/2/2026 | Pending sale | $450,000$185/sqft |
Source: Hive MLS #100570469 Report a problem | ||
| 4/30/2026 | Listed for sale | $450,000+6.6%$185/sqft |
Source: Hive MLS #100570469 Report a problem | ||
| 12/29/2022 | Sold | $422,000$173/sqft |
Source: Public Record Report a problem | ||
| 11/20/2022 | Pending sale | $422,000$173/sqft |
Source: Hive MLS #100329197 Report a problem | ||
| 10/10/2022 | Price change | $422,000-3.4%$173/sqft |
Source: Hive MLS #100329197 Report a problem | ||
| 5/24/2022 | Listed for sale | $436,638$179/sqft |
Source: Hive MLS #100329197 Report a problem | ||
Public tax history
| Year | Property taxes | Tax assessment |
|---|---|---|
| 2024 | $3,494 -2.3% | $417,150 |
| 2023 | $3,577 +1587.3% | $417,150 +1985.8% |
| 2022 | $212 | $20,000 |
Find assessor info on the county website
Neighborhood: 28394
Nearby homes
- $450,0004 bd3 ba2.4k sqft238 Cameron Ave, Vass, NC 28394Off Market
- $363,7003 bd2 ba2.1k sqft234 Cameron Ave, Vass, NC 28394Off Market

- $445,0005 bd3 ba3k sqft615 Overland Ct, Vass, NC 28394Sold
- $435,0004 bd3 ba2.3k sqft244 Cameron Ave, Vass, NC 28394Sold

- $370,5004 bd3 ba2.1k sqft620 Overland Ct, Vass, NC 28394Off Market
- $426,0004 bd3 ba2.4k sqft242 Cameron Ave, Vass, NC 28394Sold
- $452,1004 bd3 ba2.5k sqft246 Cameron Ave, Vass, NC 28394Off Market
- $92,2003 bd1 ba700 sqft219 Cameron Ave, Vass, NC 28394Off Market
Nearby schools
GreatSchools rating
- 5/10Vass-Lakeview Elementary SchoolGrades: PK-5Distance: 1.1 mi
- 6/10Crain's Creek Middle SchoolGrades: 6-8Distance: 1 mi
- 7/10Union Pines High SchoolGrades: 9-12Distance: 5.6 mi
Schools provided by the listing agent
- Elementary: Vass Lakeview Elementary
- Middle: Crain's Creek Middle
- High: Union Pines High
Source: Hive MLS. This data may not be complete. We recommend contacting the local school district to confirm school assignments for this home.
Get a cash offer in 3 minutes
Find out how much your home could sell for in as little as 3 minutes with a no-obligation cash offer.
Estimated market value
$450,400
Get a cash offer in 3 minutes
Find out how much your home could sell for in as little as 3 minutes with a no-obligation cash offer.
Estimated market value
$450,400
- North Carolina
- Moore County
- Vass
- 28394
- 45 Cohen Court
Nearby cities
Nearby zip codes
Other Vass Topics
