Skip main navigation
Off market
  • $6,483,200

    45 Colby Ln, Scarsdale, NY 10583

    7beds
    8,380sqft
    SingleFamily
    Built in 1967
    1.26 Acres Lot
    $6,483,200 Zestimate®
    $774/sqft
    $7,899 Estimated rent

    Home value

    $6,483,200

    $5.83M - $7.26M

    $7,899/mo

    Zestimate® history
    Loading
    Loading...

    Owner options

    List your home for rent

    $7,899/mo

    Rent Zestimate®

    Find your next renter with Zillow Rental Manager. Plus, with online applications, you can quickly screen prospective tenants – for free.

    Learn more

    $7,899/mo

    Rent Zestimate®

    Refinance and save

    $43,214/mo

    Est. payment

    Refinancing to a lower rate could help reduce your monthly payments and save thousands over the life of the loan.

    See today's rates

    $43,214/mo

    Est. payment

    Explore your selling options

    Work with a Zillow partner agent

    Leverage their expertise and Zillow's premium Showcase listings to get your home seen by more buyers.

    Get started

    List with your own agent

    Get your home in front of millions of buyers by listing it on Zillow.

    Learn how to do it

    Sell it yourself

    Take full control of how buyers see your home on Zillow by listing For Sale by Owner (FSBO).

    List your home

    What's special

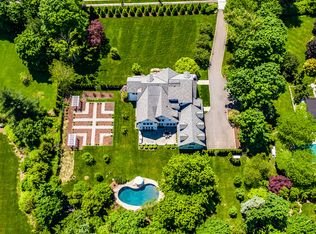
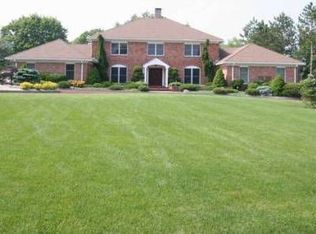
    Location, Location, Location! Welcome to your own private oasis. 45 Colby Lane is the last house on a quiet cul-de-sac in the coveted Heathcote area of Scarsdale. This secluded home is set on 1.26 acres of pristine, beautifully landscaped property with pool. This home has been renovated with exquisite craftsmanship, millwork, and the finest finishes throughout. Over 8000 square feet of living space includes large double height entry, sunken living room with views of the grounds, banquet style dining room, expansive high end Christopher Peacock chef's kitchen with soaring celings light filled eat in breakfast room with French doors to patio, oversized family room with coffered ceilings and doors to patio. Private master suite with sitting area and brand new his and her bathrooms as well as 6 additional bedrooms, large upstairs playroom, gym and media room. Spacious Mudroom with dual access to garage, circular driveway and back staircase as well as a new Cabana bathroom leading out to gunite pool with ivy covered pergola and built in outdoor kitchen. Move in ready home is ideal for everyday, yet gracious, living and entertaining.

    This property is off market, which means it's not currently listed for sale or rent on Zillow. This may be different from what's available on other websites or public sources.
    Facts & features

    Interior

    Bedrooms & bathrooms
    • Bedrooms: 7
    • Bathrooms: 10
    • Full bathrooms: 8
    • 1/2 bathrooms: 2
    Heating
    • Forced air, Other
    Cooling
    • Central
    Appliances
    • Laundry: In Unit
    Features
    • Eat-in Kitchen, Master Downstairs, 1st Floor Bedrm, Entrance Foyer, Master Bath, Pantry, Powder Room, Storage, Walk-In Closet(s), Wet Bar, Cathedral Ceiling(s), Formal Dining Room, Exercise Room
    • Windows: Skylight(s)
    • Basement: Finished
    • Has fireplace: Yes
    Interior area
    • Total interior livable area: 8,380 sqft

    Property

    Parking
    • Total spaces: 2
    • Parking features: Garage - Attached
    Features
    • Patio & porch: Patio
    • Exterior features: Wood
    • Pool features: Inground Pool
    • Fencing: Back Yard
    Lot
    • Size: 1.26 Acres
    • Features: Cul-De-Sec, Level, Near Public Transit, Private
    Details
    • Parcel number: 555000170111A

    Construction

    Type & style
    • Home type: SingleFamily
    • Architectural style: Colonial, Cape
    Materials
    • Wood
    • Roof: Other
    Condition
    • Year built: 1967

    Utilities & green energy

    • Sewer: Public Sewer
    • Water: Public

    Community & neighborhood

    Security
    • Security features: Security System
    Location
    • Region: Scarsdale

    Other

    Other facts
    • Appliances: Dryer, Refrigerator, Dishwasher, Range, Freezer, Microwave, Cooktop
    • ArchitecturalStyle: Colonial, Cape
    • Basement: Finished
    • Cooling: Central Air
    • ExteriorFeatures: Sprinkler Lawn System
    • Flooring: Wall To Wall Carpet
    • FireplaceYN: 1
    • Inclusions: Dryer, Dishwasher, Refrigerator, Oven/Range, Alarm System, B/I Shelves, Door Hardware, Freezer, Garage Door Opener, Gas Grill, Microwave, Pool Equipt/Cover, A/C Units, Screens, Wall to Wall Carpet, Cook Top, Garage Remote
    • InteriorFeatures: Eat-in Kitchen, Master Downstairs, 1st Floor Bedrm, Entrance Foyer, Master Bath, Pantry, Powder Room, Storage, Walk-In Closet(s), Wet Bar, Cathedral Ceiling(s), Formal Dining Room, Exercise Room
    • PropertyType: Residential
    • PatioAndPorchFeatures: Patio
    • WaterSource: Public
    • PoolFeatures: Inground Pool
    • SeniorCommunityYN: 0
    • WindowFeatures: Skylight(s)
    • Heating: Natural Gas, Hydro Air
    • ParkingFeatures: Attached
    • LotFeatures: Cul-De-Sec, Level, Near Public Transit, Private
    • PoolPrivateYN: 1
    • ConstructionMaterials: Stone, HardiPlank Type, Advanced Framing Technique
    • RoadResponsibility: Public Maintained Road
    • Sewer: Public Sewer
    • Fencing: Back Yard
    • LaundryFeatures: In Unit
    • SecurityFeatures: Security System
    • CommunityFeatures: Park
    • HotWater: Gas Stand Alone
    • AtticDescription: Walkup
    • Village: Scarsdale

    Price history

    DateEventPrice
    12/1/2020Sold$5,200,000-11.1%$621/sqft
    Source: OneKey® MLS as distributed by MLS GRID #H6048870 Report a problem
    8/4/2020Pending sale$5,850,000$698/sqft
    Source: Compass Greater NY, LLC #H6048870 Report a problem
    7/1/2020Listed for sale$5,850,000+30%$698/sqft
    Source: Compass Greater NY, LLC #H6048870 Report a problem
    5/15/2015Sold$4,500,000-6.2%$537/sqft
    Source: OneKey® MLS as distributed by MLS GRID #H4446315 Report a problem
    2/10/2015Price change$4,795,000-6%$572/sqft
    Source: Houlihan Lawrence #4446315 Report a problem
    1/17/2015Listed for sale$5,099,000$608/sqft
    Source: Houlihan Lawrence #4446315 Report a problem
    12/2/2014Listing removed$5,099,000$608/sqft
    Source: Houlihan Lawrence #3400152 Report a problem
    6/2/2014Price change$5,099,000-3.3%$608/sqft
    Source: Houlihan Lawrence #3400152 Report a problem
    3/23/2014Price change$5,275,000-4.1%$629/sqft
    Source: Houlihan Lawrence #3400152 Report a problem
    1/17/2014Listed for sale$5,500,000+270.4%$656/sqft
    Source: Houlihan Lawrence #3400152 Report a problem
    12/30/1993Sold$1,485,000$177/sqft
    Source: Public Record Report a problem

    Public tax history

    YearProperty taxesTax assessment
    2025-- $3,950,000
    2024-- $3,950,000
    2023-- $3,950,000
    2022-- $3,950,000
    2021-- $3,950,000
    2020-- $3,950,000 -8.1%
    2019-- $4,300,000
    2018-- $4,300,000
    2017-- $4,300,000
    2016-- $4,300,000 -3.1%
    2015-- $4,438,000
    2014-- $4,438,000 +8305.3%
    2013-- $52,800
    2012-- $52,800
    2011-- $52,800
    2010-- $52,800 -4%
    2009-- $55,000
    2008-- $55,000
    2007-- $55,000
    2006-- $55,000
    2005-- $55,000
    2004-- $55,000
    2003-- $55,000 -9.6%
    2002-- $60,850
    2001-- $60,850 +3.4%
    2000-- $58,850
    1999-- $58,850

    Find assessor info on the county website

    Neighborhood: 10583

    Nearby schools

    GreatSchools rating
    Schools provided by the listing agent
    • Elementary: Heathcote School
    • Middle: Scarsdale Middle School
    • High: Scarsdale Senior High School
    • District: Scarsdale

    Source: The MLS. This data may not be complete. We recommend contacting the local school district to confirm school assignments for this home.

    Get a cash offer in 3 minutes
    Find out how much your home could sell for in as little as 3 minutes with a no-obligation cash offer.
    Estimated market value
    $6,483,200
    Get a cash offer in 3 minutes
    Find out how much your home could sell for in as little as 3 minutes with a no-obligation cash offer.
    Estimated market value
    $6,483,200