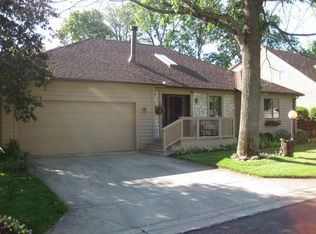
Never before offered, this beautifully maintained condo features timeless cedar siding and the ease of one-level living with a full basement for added space and flexibility. Inside, you’ll find two fireplaces with gas starters, creating inviting gathering spaces on both levels. The primary suite is a true retreat with two large walk-in closets and a jacuzzi tub. The kitchen is designed for function and storage, featuring two large pantries, abundant cabinetry, and a bay window that fills the space with natural light. The thoughtfully finished lower level includes a half bath, wet bar, and an 11x11 workshop, along with extensive storage throughout. The attached 21x20 climate-controlled garage adds year-round convenience, and a security system offers added peace of mind. Enjoy outdoor living on the expansive 46x9 deck, perfect for relaxing or entertaining. Recent updates include a new high-efficiency furnace (2025) and water heater (2023), plus windows with integrated shades. HOA amenities cover lawn care, automated sprinkler system and street snow removal, making for low-maintenance living. Ideally located close to restaurants, the interstate, and Hobart Nature Preserve, this home offers comfort, convenience, and a rare opportunity in a sought-after setting.
Sold for $302,600
$302,600
45 Colony Park Dr, Troy, OH 45373
2beds
3,156sqft
Single Family Residence
Built in 1990
2,121 Square Feet Lot
$310,200 Zestimate®
$96/sqft
$1,974 Estimated rent
Home value
$310,200
$254,000 - $378,000
$1,974/mo
Zestimate® history
Owner options
List your home for rent
$1,974/mo
Rent Zestimate®
Find your next renter with Zillow Rental Manager. Plus, with online applications, you can quickly screen prospective tenants – for free.
$1,974/mo
Rent Zestimate®
Refinance and save
$2,443/mo
Est. payment
Refinancing to a lower rate could help reduce your monthly payments and save thousands over the life of the loan.
$2,443/mo
Est. payment
Explore your selling options
Work with a Zillow partner agent
Leverage their expertise and Zillow's premium Showcase listings to get your home seen by more buyers.
Get startedList with your own agent
Get your home in front of millions of buyers by listing it on Zillow.
Learn how to do itSell it yourself
Take full control of how buyers see your home on Zillow by listing For Sale by Owner (FSBO).
List your homeWhat's special
Timeless cedar sidingExtensive storage throughoutWindows with integrated shadesAbundant cabinetryTwo large pantries
Zillow last checked:
Listing updated:
Listed by:
David W Besecker (937)890-9111,
Keller Williams Home Town Rlty
Bought with:
Kelly Berry, 2023006710
Coldwell Banker Heritage
Source: DABR MLS,MLS#: 949610 Originating MLS: Dayton Area Board of REALTORS
Originating MLS: Dayton Area Board of REALTORSFacts & features
Interior
Bedrooms & bathrooms
- Bedrooms: 2
- Bathrooms: 3
- Full bathrooms: 2
- 1/2 bathrooms: 1
- Main level bathrooms: 2
Primary bedroom
- Level: Main
- Dimensions: 17 x 12
Bedroom
- Level: Main
- Dimensions: 12 x 11
Dining room
- Level: Main
- Dimensions: 11 x 9
Entry foyer
- Level: Main
- Dimensions: 11 x 6
Family room
- Level: Basement
- Dimensions: 21 x 14
Great room
- Level: Main
- Dimensions: 21 x 15
Kitchen
- Level: Main
- Dimensions: 13 x 9
Other
- Level: Basement
- Dimensions: 11 x 11
Utility room
- Level: Main
- Dimensions: 7 x 6
Heating
- Forced Air, Natural Gas
Cooling
- Central Air
Appliances
- Included: Built-In Oven, Cooktop, Dryer, Dishwasher, Disposal, Microwave, Refrigerator, Washer, Gas Water Heater
Features
- Wet Bar, Ceiling Fan(s), High Speed Internet, Jetted Tub, Pantry, Bar, Walk-In Closet(s)
- Windows: Bay Window(s), Casement Window(s), Double Pane Windows
- Basement: Crawl Space,Full,Finished
- Number of fireplaces: 2
- Fireplace features: Two, Glass Doors, Gas Starter, Log Lighter, Wood Burning
Interior area
- Total structure area: 3,156
- Total interior livable area: 3,156 sqft
Property
Parking
- Total spaces: 2
- Parking features: Air Conditioned Garage, Attached, Garage, Two Car Garage, Garage Door Opener, Heated Garage, Storage
- Attached garage spaces: 2
Features
- Levels: One
- Stories: 1
- Patio & porch: Deck
- Exterior features: Deck, Sprinkler/Irrigation
Lot
- Size: 2,121 Square Feet
- Dimensions: 52.8 x 40
Details
- Parcel number: D08101119
- Zoning: Residential
- Zoning description: Residential
Construction
Type & style
- Home type: SingleFamily
- Property subtype: Single Family Residence
Materials
- Cedar
Condition
- Year built: 1990
Utilities & green energy
- Water: Public
- Utilities for property: Natural Gas Available, Sewer Available, Water Available
Community & HOA
Community
- Security: Smoke Detector(s), Surveillance System
- Subdivision: Ridgewood Colony
HOA
- Has HOA: Yes
- Services included: Maintenance Grounds, Snow Removal
- HOA fee: $550 quarterly
Location
- Region: Troy
Financial & listing details
- Price per square foot: $96/sqft
- Tax assessed value: $268,600
- Annual tax amount: $3,305
- Date on market: 12/26/2025
- Listing terms: Conventional,FHA,VA Loan
Price history
| Date | Event | Price |
|---|---|---|
| 3/20/2026 | Sold | $302,600-3.9%$96/sqft |
Source:  DABR MLS #949610 Report a problem DABR MLS #949610 Report a problem | ||
| 2/26/2026 | Pending sale | $314,900$100/sqft |
Source: DABR MLS #949610 Report a problem | ||
| 1/9/2026 | Price change | $314,900-4.3%$100/sqft |
Source: DABR MLS #949610 Report a problem | ||
| 12/26/2025 | Listed for sale | $329,000$104/sqft |
Source: DABR MLS #949610 Report a problem | ||
Public tax history
| Year | Property taxes | Tax assessment |
|---|---|---|
| 2025 | $3,305 +11.8% | $94,010 +22.4% |
| 2024 | $2,957 +2.2% | $76,790 |
| 2023 | $2,893 +16.9% | $76,790 |
| 2022 | $2,475 +18.8% | $76,790 +25% |
| 2021 | $2,083 -0.2% | $61,430 |
| 2020 | $2,087 -0.9% | $61,430 |
| 2019 | $2,105 +10.7% | $61,430 +15.2% |
| 2018 | $1,902 -1% | $53,340 |
| 2017 | $1,921 +1.4% | $53,340 |
| 2016 | $1,894 +3.5% | $53,340 +8% |
| 2015 | $1,831 | $49,390 |
| 2014 | $1,831 +2.2% | $49,390 |
| 2013 | $1,791 -4.9% | $49,390 -21.1% |
| 2012 | $1,884 -0.1% | $62,580 |
| 2011 | $1,887 +2.7% | $62,580 |
| 2010 | $1,838 +1.6% | $62,580 |
| 2009 | $1,809 +3.1% | $62,580 |
| 2008 | $1,755 -59.6% | $62,580 |
| 2007 | $4,348 +4.6% | -- |
| 2006 | $4,157 -0.4% | -- |
| 2005 | $4,175 +0% | -- |
| 2004 | $4,174 +6.5% | -- |
| 2003 | $3,918 +0.8% | -- |
| 2002 | $3,888 +0.9% | -- |
| 2001 | $3,852 -1.3% | -- |
| 2000 | $3,901 | -- |
Find assessor info on the county website
Neighborhood: 45373
Nearby homes
- $276,8002 bd2 ba1.6k sqft35 Colony Park Dr, Troy, OH 45373Off Market
- $284,7002 bd2 ba1.6k sqft55 Colony Park Dr, Troy, OH 45373Off Market
- $334,7003 bd3 ba1.5k sqft25 Colony Park Dr, Troy, OH 45373Off Market

- $361,7003 bd2 ba2.5k sqft40 Colony Park Dr, Troy, OH 45373Off Market
- $348,5003 bd3 ba2.4k sqft65 Colony Park Dr, Troy, OH 45373Off Market
- $319,5003 bd3 ba2.2k sqft50 Colony Park Dr, Troy, OH 45373Off Market
- $555,7004 bd3 ba8.1k sqft1124 W Main St, Troy, OH 45373Off Market
- $284,0002 bd2 ba1.6k sqft30 Colony Park Dr, Troy, OH 45373Off Market
Nearby schools
GreatSchools rating
- 6/10Heywood Elementary SchoolGrades: K-5Distance: 0.4 mi
- 7/10Troy Junior High SchoolGrades: 6-8Distance: 1.1 mi
- 9/10Troy High SchoolGrades: 9-12Distance: 0.9 mi
Schools provided by the listing agent
- District: Troy
Source: DABR MLS. This data may not be complete. We recommend contacting the local school district to confirm school assignments for this home.
Get a cash offer in 3 minutes
Find out how much your home could sell for in as little as 3 minutes with a no-obligation cash offer.
Estimated market value
$310,200
Get a cash offer in 3 minutes
Find out how much your home could sell for in as little as 3 minutes with a no-obligation cash offer.
Estimated market value
$310,200
- Ohio
- Miami County
- Troy
- 45373
- 45 Colony Park Dr
Nearby cities
Nearby zip codes
Other Troy Topics
