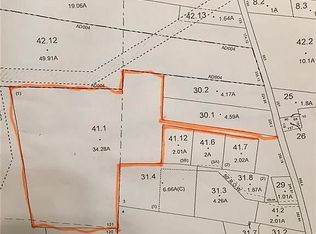
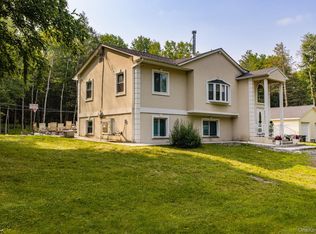
Nestled on a sprawling 6.6-acre parcel of private land, this saltbox-style offers the perfect blend of classic architectural charm and serene natural surroundings. The saltbox home is characterized by its long, pitched roof and slopes down to the back, creating a unique and recognizable profile. The exterior is clad in traditional wood siding, painted in warm inviting tones that complete the lush greenery surrounding the property. Large windows allow ample natural light to fill the interior spaces while providing picturesque view. Step inside to discover the blend of rustic elegance and modern comfort. The main level features and open concept living area with exposed beams and hardwood floors, creating a warm atmosphere. The kitchen with its cooper ceiling and updated appliances offers plenty of opportunity for entertainment, bonus is the charming wood stove in the corner with a brick wall that completes this room. The second floor has 2 bedrooms including a generous master bedroom. Well-appointed bathrooms with contemporary fixtures. There is a flexible bonus room for office, studio or guest space. There are 4 indoor garage spaces with a large covered outside carport. Plenty of room for gardens and play area. This is an ideal setting for relaxation on the front porch and entertaining. If you are looking for a perfect sanctuary, comfort, character and to connect with nature, look no further.
For sale
Price cut: $25K (6/23)
$799,999
45 Coopers Corner Road, Monticello, NY 12701
2beds
2,468sqft
Single Family Residence, Residential
Built in 1988
6.66 Acres Lot
$-- Zestimate®
$324/sqft
$-- HOA
What's special
Front porchFlexible bonus roomGenerous master bedroomWell-appointed bathroomsCooper ceilingBrick wallTraditional wood siding
- 338 days
- 77
- 5
Zillow last checked:
Listing updated:
Listed by:
Century 21 Country Realty 845-791-5280,
Anna Milucky 845-791-5280
Source: OneKey® MLS as distributed by MLS GRID,MLS#: 924119
Facts & features
Interior
Bedrooms & bathrooms
- Bedrooms: 2
- Bathrooms: 3
- Full bathrooms: 3
Bedroom 2
- Description: 18 x 11
- Level: Second
Primary bathroom
- Description: Vanity Area 9.10 x 7.5 excluding the primary bathroom
- Level: Second
Bathroom 1
- Description: 18.5 x 15
- Level: Second
Den
- Description: 20 x 17.5
- Level: First
Dining room
- Description: 21.5 x 14.5
- Level: First
Kitchen
- Description: 19 x 14.5
- Level: First
Living room
- Description: 21.5 x 14.8
- Level: First
Heating
- Baseboard, Coal, Oil
Cooling
- Wall/Window Unit(s)
Appliances
- Included: Dishwasher, Gas Cooktop, Microwave, Oven, Stainless Steel Appliance(s)
- Laundry: Laundry Room
Features
- First Floor Full Bath
- Flooring: Wood
- Windows: Blinds, Skylight(s)
- Basement: Finished
- Attic: Dormer
- Number of fireplaces: 1
- Fireplace features: Living Room, Wood Burning, Wood Burning Stove
Interior area
- Total structure area: 2,468
- Total interior livable area: 2,468 sqft
Property
Parking
- Total spaces: 5
- Parking features: Attached, Carport
- Garage spaces: 4
- Carport spaces: 1
Features
- Levels: Two
- Patio & porch: Covered, Deck, Porch
- Exterior features: Balcony, Electric Grill, Gas Grill, Juliet Balcony
- Has spa: Yes
- Fencing: None
Lot
- Size: 6.66 Acres
- Features: Back Yard, Cleared, Front Yard, Landscaped, Level
Details
- Additional structures: Carport(s), Garage(s), Shed(s)
- Parcel number: 468901100001031004
- Special conditions: None
Construction
Type & style
- Home type: SingleFamily
- Architectural style: Saltbox
- Property subtype: Single Family Residence, Residential
- Attached to another structure: Yes
Materials
- Wood Siding
Condition
- Actual
- Year built: 1988
Utilities & green energy
- Sewer: Septic Tank
- Water: Well
- Utilities for property: Trash Collection Private
Community & HOA
HOA
- Has HOA: No
Location
- Region: Monticello
Financial & listing details
- Price per square foot: $324/sqft
- Tax assessed value: $272,300
- Annual tax amount: $11,062
- Date on market: 10/18/2025
- Cumulative days on market: 334 days
- Listing agreement: Exclusive Right To Sell
Estimated market value
Not available
Estimated sales range
Not available
Not available
Price history
| Date | Event | Price |
|---|---|---|
| 6/23/2026 | Price change | $799,999-3%$324/sqft |
Source:  OneKey® MLS as distributed by MLS GRID #924119 Report a problem OneKey® MLS as distributed by MLS GRID #924119 Report a problem | ||
| 12/2/2025 | Price change | $825,000-5.7%$334/sqft |
Source: OneKey® MLS as distributed by MLS GRID #924119 Report a problem | ||
| 10/18/2025 | Listed for sale | $875,000+266.1%$355/sqft |
Source: OneKey® MLS as distributed by MLS GRID #924119 Report a problem | ||
| 9/26/2003 | Sold | $239,000$97/sqft |
Source: Agent Provided Report a problem | ||
Public tax history
| Year | Property taxes | Tax assessment |
|---|---|---|
| 2025 | -- | $272,300 |
| 2024 | -- | $272,300 |
| 2023 | -- | $272,300 |
| 2022 | -- | $272,300 |
| 2021 | -- | $272,300 |
| 2020 | -- | $272,300 |
| 2019 | -- | $272,300 |
| 2018 | -- | $272,300 |
| 2017 | $9,482 | $272,300 |
| 2016 | -- | $272,300 |
| 2015 | -- | $272,300 |
| 2014 | -- | $272,300 |
| 2013 | -- | $272,300 +1.8% |
| 2012 | -- | $267,400 |
| 2011 | -- | $267,400 |
| 2010 | -- | $267,400 |
| 2009 | -- | $267,400 |
| 2008 | -- | $267,400 |
| 2007 | -- | $267,400 |
| 2006 | -- | $267,400 |
| 2005 | -- | $267,400 |
| 2004 | -- | $267,400 +47.7% |
| 2003 | -- | $181,100 +5.5% |
| 2002 | -- | $171,600 |
| 2001 | -- | $171,600 |
| 2000 | -- | $171,600 |
Find assessor info on the county website
Monthly payment
Climate risks
Neighborhood: 12701
Nearby schools
Schools provided by the listing agent
- Elementary: George L Cooke School
- Middle: Robert J Kaiser Middle School
- High: Monticello High School
Source: OneKey® MLS as distributed by MLS GRID. This data may not be complete. We recommend contacting the local school district to confirm school assignments for this home.
Similar homes
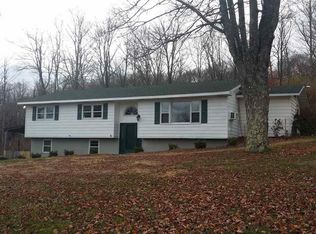
- $825,0003 bd3 ba2.7k sqft111 Deer Meadow Road, White Lake, NY 12786For Sale
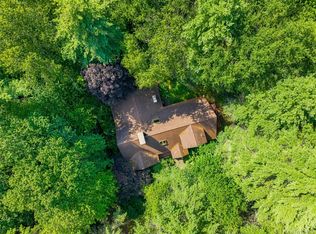
 MLS ID #1031460, Alan R. Wieder, Listing by: Catskills Home Services. OneKey® MLS as distributed by MLS GRID
 - $524,0004 bd3 ba2.4k sqft140 Starlight Drive, Monticello, NY 12701For Sale
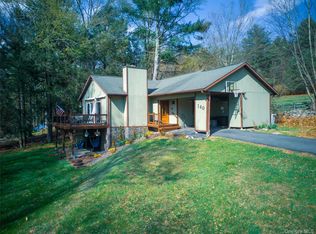 MLS ID #1049763, Jonathan Minerick, Listing by: HomeCoin.com. OneKey® MLS as distributed by MLS GRID
 - $790,0002 bd2 ba1.2k sqft985 Cold Spring Road, Forestburgh, NY 12777For Sale
 MLS ID #1033833, Amanda Rivera, Listing by: Keller Williams Realty. OneKey® MLS as distributed by MLS GRID
 - $499,9005 bd2 ba2.1k sqft463 Rose Valley Road, Monticello, NY 12701For Sale
 MLS ID #1027386, Brian J Caplicki, Listing by: KW Hudson Valley United. OneKey® MLS as distributed by MLS GRID
 - $699,0004 bd3 ba2.6k sqft306 Pucky Huddle Road, Bethel, NY 12720For SaleMLS ID #1014591, Daria Sienitsky, Listing by: Resort Realty. OneKey® MLS as distributed by MLS GRID
- $799,9004 bd3 ba1.9k sqft19 Arrowhead Lane, Narrowsburg, NY 12764For SaleMLS ID #981958, Dawn J. Curreri, Listing by: Eagle Valley Realty. OneKey® MLS as distributed by MLS GRID
- $724,9994 bd4 ba2.4k sqft369 Grey Road, South Fallsburg, NY 12779For SaleMLS ID #1006069, Brian Garber, Listing by: Land and Water Realty LLC. OneKey® MLS as distributed by MLS GRID
- $719,9904 bd3 ba2.7k sqft68 Cauthers Lane, Woodridge, NY 12789For SaleMLS ID #1025453, Drita V. Shala, Listing by: Howard Hanna Rand Realty. OneKey® MLS as distributed by MLS GRID
- $499,0003 bd2 ba2.2k sqft518 Sackett Lake Road, Monticello, NY 12701For SaleMLS ID #1000966, Alan R. Wieder, Listing by: Catskills Home Services. OneKey® MLS as distributed by MLS GRID
- $775,0005 bd3 ba3.1k sqft993 Hurd Road, Swan Lake, NY 12783For SaleMLS ID #1020792, Karen Rieber Sussman, Listing by: Rieber Realty Inc. OneKey® MLS as distributed by MLS GRID
- $799,0004 bd2 ba2.4k sqft110 Eldred Yulan Road, Eldred, NY 12732For SaleMLS ID #984770, Caroline Akt, Listing by: Caroline Akt Realty LLC. OneKey® MLS as distributed by MLS GRID
- $850,0004 bd4 ba2.8k sqft145 Pine Lake Drive, Wurtsboro, NY 12790For SaleMLS ID #H6316140, Beverly Huaman, Listing by: Howard Hanna Rand Realty. OneKey® MLS as distributed by MLS GRID
- $888,0003 bd2 ba2.5k sqft242 High Road, Glen Spey, NY 12737For SaleMLS ID #1042038, Dawn M. Payne, Listing by: Payne Team LLC. OneKey® MLS as distributed by MLS GRID
- $624,9004 bd3 ba2.6k sqft226 Big Woods Road, Harris, NY 12742For SaleMLS ID #1035852, Karen Rieber Sussman, Listing by: Rieber Realty Inc. OneKey® MLS as distributed by MLS GRID
- $899,0004 bd4 ba2.4k sqft1122 County Route 31, Glen Spey, NY 12737For SaleMLS ID #912717, Dawn M. Payne, Listing by: Payne Team LLC. OneKey® MLS as distributed by MLS GRID
- $1,100,0003 bd4 ba1.4k sqft35 Kroeger Road, Monticello, NY 12701For SaleMLS ID #1022193, Jason L. Grossman, Listing by: KW Hudson Valley United. OneKey® MLS as distributed by MLS GRID
- $499,9993 bd3 ba2.4k sqft58 Wildwood Drive, South Fallsburg, NY 12779For SaleMLS ID #942390, Dali Levy, Listing by: KW Hudson Valley United. OneKey® MLS as distributed by MLS GRID
- $749,0005 bd3 ba2.8k sqft74 Lake Shore Drive S, Rock Hill, NY 12775For SaleMLS ID #1049202, Karen Rieber Sussman, Listing by: Rieber Realty Inc. OneKey® MLS as distributed by MLS GRID
- $1,100,0004 bd3 ba2.8k sqft58 Deer Meadow Road, Bethel, NY 12786For SaleMLS ID #1017860, Lillian M. Chase, Listing by: Christie's Int. Real Estate. OneKey® MLS as distributed by MLS GRID
- $600,0004 bd4 ba3.2k sqft274 Grey Road, South Fallsburg, NY 12779For SaleMLS ID #1032386, Felix J. Hernandez, Listing by: Real Broker NY LLC. OneKey® MLS as distributed by MLS GRID
