Skip main navigation
Off market
Street View
  • $630,500

    45 Country Club Ln, Marlton, NJ 08053

    4beds
    3baths
    2,111sqft
    Detached
    Built in 1972
    1 Acres Lot
    $630,500 Zestimate®
    $299/sqft
    $4,271 Estimated rent

    Home value

    $630,500

    $599,000 - $662,000

    $4,271/mo

    Zestimate® history
    Loading
    Loading...

    Owner options

    List your home for rent

    $4,271/mo

    Rent Zestimate®

    Find your next renter with Zillow Rental Manager. Plus, with online applications, you can quickly screen prospective tenants – for free.

    Learn more

    $4,271/mo

    Rent Zestimate®

    Refinance and save

    $4,395/mo

    Est. payment

    Refinancing to a lower rate could help reduce your monthly payments and save thousands over the life of the loan.

    See today's rates

    $4,395/mo

    Est. payment

    Explore your selling options

    Work with a Zillow partner agent

    Leverage their expertise and Zillow's premium Showcase listings to get your home seen by more buyers.

    Get started

    List with your own agent

    Get your home in front of millions of buyers by listing it on Zillow.

    Learn how to do it

    Sell it yourself

    Take full control of how buyers see your home on Zillow by listing For Sale by Owner (FSBO).

    List your home

    What's special

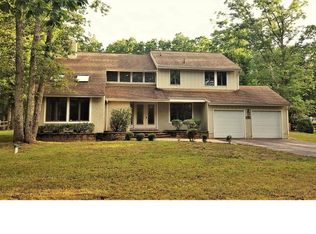
    WOW- FINALLY-This is the one you've been waiting for! On nearly an acre in Little Mill backing to woods (the property line goes beyond the fence in rear), this home has been beautifully updated & upgraded with only the finest in quality. As you approach, you will note this home is at the end of Mill Park Lane so you will not experience cut through traffic! The curb appeal is lovely - the lot was leveled with topsoil & lush lawn was added along and an irrigation system installed. After purchasing, the Seller also contracted for a new well with Kevin Anderson. The driveway can accommodate a large number of cars (approx 6) in addition to the 2 bay garage. The driveway was also leveled & new stone was added. A walkway leads to the impressive front door (the Ring doorbell is included) & there is a door to the left of the walkway into the garage (a door in the garage also leads to the inside). Enter thru the gorgeous leaded glass doors & into the foyer - the walls are painted Agreeable Gray, the floors throughout this home are engineered hardwood & WOW, these are stunning & Oh So Durable! A coat closet to the right boasts a handmade gorgeous barn door! Ahead is a hallway - to the right is the bedroom wing & to the left is a powder room, utility room, family room, kitchen & breakfast room. Of note is that the previous owner had converted the garage into living space (it is now back to a 2 bay garage) yet it still has ductwork for heat & a wall air conditioner. There is a 2nd refrigerator in the garage (included). Meander to your left where the powder room is conveniently located boasting marble tile flooring, newer vanity & neutral walls. The kitchen has been fully renovated & features crisp white cabinets, granite countertops & stainless appliances (all included). Open from the kitchen is the family room & here there is a passage door to the laundry room - WA & DR are 3 years new and there are 2 yrs remaining on the 5 yr warranty! A passage door leads to the oversized 2 bay garage. Adjacent to the kitchen is a breakfast room - this attractive light fixture will remain! Note throughout the home, the windows are all dressed in wood blinds. A doorway from the breakfast room leads to the dining room where the gorgeous wood flooring continues and it is open to the striking living room featuring a brick fireplace (AS IS) and walls of windows overlooking the lush rear grounds. Be sure to step out to the rear brick patio & take a moment to imagine entertaining here with the incredible pergola (included) and soak in the gorgeous rear yard where you are surrounded by nature! Now back into the home, meander down the hallway to the bedroom wing - (the Ecobee smart thermostat is included) - here there is a primary bedroom with primary bath and three bedrooms with full bath in hallway. Wood floors continue to grace the hallway & all bedrooms. The primary bedroom features a lighted ceiling fan, patio doors with built in blinds open to the rear grounds & there are two large closets. The primary bath features a walk-in shower, lovely vanity with granite top, there is a heat lamp and the floor has just been replaced with gray tile! The three bedrooms all feature hardwood floors, neutral walls, the windows are all dressed in wood blinds & all have ample closet space. The full bath in the hallway features a Travertine tile floor, tub with tile surround and newer vanity. Be sure to walk the rear grounds to finish off your tour taking in the beauty & serenity of this location, backing to woods with an Oh So Private setting in this PRIME LOCATION. All of the big ticket items have been updated: (HVAC - heater 2020, AC 2022), Roof (2020), Septic (2020), Well (2022). Bonuses: Irrigation system, blinds on all windows, Ring Doorbell, Smart thermostat, Barn Door, upgraded lighting, Pergola, fencing, shed. Homes of this caliber RARELY come on the market! Simply move in and enjoy - Hurry as this is sure to sell quickly! 2023-03-06

    This property is off market, which means it's not currently listed for sale or rent on Zillow. This may be different from what's available on other websites or public sources.
    Facts & features

    Interior

    Bedrooms & bathrooms
    • Bedrooms: 4
    • Bathrooms: 3
    Heating
    • Forced air, Gas
    Cooling
    • Central
    Appliances
    • Included: Dishwasher, Range / Oven
    Interior area
    • Total interior livable area: 2,111 sqft
    • Finished area below ground: 0

    Property

    Parking
    • Total spaces: 2
    • Parking features: Garage - Attached
    Features
    • Exterior features: Other
    • Has view: Yes
    • View description: Water
    • Has water view: Yes
    • Water view: Water
    Lot
    • Size: 1 Acres
    Details
    • Parcel number: 130005400000300011
    • Special conditions: Standard

    Construction

    Type & style
    • Home type: SingleFamily
    • Architectural style: Contemporary
    • Property subtype: Detached
    Materials
    • Roof: Composition
    Condition
    • Year built: 1972

    Community & neighborhood

    Location
    • Region: Marlton

    Other

    Other facts
    • FireplaceYN: true
    • GarageYN: true
    • AttachedGarageYN: true
    • CoolingYN: true
    • StructureType: Detached
    • ConstructionMaterials: Other
    • StoriesTotal: 1
    • ArchitecturalStyle: Contemporary
    • SpecialListingConditions: Standard
    • ParkingFeatures: Driveway, Attached Garage, Oversized, Garage Faces Front, Inside Entrance
    • CoveredSpaces: 2
    • Cooling: Central Air
    • BelowGradeFinishedArea: 0
    • PropertySubType: Detached
    • MlsStatus: Active

    Price history

    DateEventPrice
    4/4/2023Sold$500,000$237/sqft
    Source: Bright MLS #NJBL2041620 Report a problem
    3/2/2023Pending sale$500,000$237/sqft
    Source: Berkshire Hathaway HomeServices Fox & Roach, REALTORS #NJBL2041620 Report a problem
    3/2/2023Contingent$500,000$237/sqft
    Source: Bright MLS #NJBL2041620 Report a problem
    2/22/2023Listed for sale$500,000+42%$237/sqft
    Source: Bright MLS #NJBL2041620 Report a problem
    5/13/2020Sold$352,000-1.9%$167/sqft
    Source: Public Record Report a problem
    3/10/2020Pending sale$359,000$170/sqft
    Source: CENTURY 21 Alliance #NJBL361492 Report a problem
    2/24/2020Listed for sale$359,000$170/sqft
    Source: CENTURY 21 Alliance #NJBL361492 Report a problem
    1/27/2020Pending sale$359,000$170/sqft
    Source: CENTURY 21 Alliance #NJBL361492 Report a problem
    11/14/2019Listed for sale$359,000+8.8%$170/sqft
    Source: Century 21 Alliance-Cherry Hill #NJBL361492 Report a problem
    9/26/2019Listing removed$329,900$156/sqft
    Source: HomeSmart First Advantage Realty #NJBL300610 Report a problem
    8/7/2019Price change$329,900-2.9%$156/sqft
    Source: HomeSmart First Advantage Realty #NJBL300610 Report a problem
    6/28/2019Price change$339,900-2.9%$161/sqft
    Source: HomeSmart First Advantage Realty #NJBL300610 Report a problem
    2/2/2019Listed for sale$350,000-5.1%$166/sqft
    Source: HomeSmart First Advantage Real #NJBL300610 Report a problem
    12/18/2018Listing removed$369,000$175/sqft
    Source: HomeSmart First Advantage Realty #1009985204 Report a problem
    11/16/2018Price change$369,000-2.6%$175/sqft
    Source: HomeSmart First Advantage Real #1009985204 Report a problem
    10/23/2018Listed for sale$379,000+114.1%$180/sqft
    Source: HomeSmart First Advantage Real #1009985204 Report a problem
    7/17/2018Sold$177,000-6.8%$84/sqft
    Source: Public Record Report a problem
    5/15/2018Price change$189,900-5%$90/sqft
    Source: RealtyMark Advantage #1000287540 Report a problem
    3/27/2018Price change$199,900-9.1%$95/sqft
    Source: Realtymark Advantage #1000287540 Report a problem
    1/18/2018Price change$219,900-3.5%$104/sqft
    Source: CENTURY 21 Advantage Gold #7032859 Report a problem
    9/26/2017Price change$227,950-5%$108/sqft
    Source: CENTURY 21 Advantage Gold #7032859 Report a problem
    8/8/2017Listed for sale$239,900-3.7%$114/sqft
    Source: CENTURY 21 Advantage Gold #7032859 Report a problem
    1/23/2011Listing removed$249,000$118/sqft
    Source: RE/MAX Main St. Realty #5796726 Report a problem
    11/10/2010Listed for sale$249,000$118/sqft
    Source: RE/MAX Main St. Realty #5796726 Report a problem

    Public tax history

    YearProperty taxesTax assessment
    2025$10,727 +6.3%$314,100
    2024$10,092 $314,100
    2023-- $314,100
    2022$9,640 +2.4%$314,100
    2021$9,414 +2.1%$314,100
    2020$9,216 +1.4%$314,100
    2019$9,087 +1.2%$314,100
    2018$8,980 +2.5%$314,100
    2017$8,760 +1.8%$314,100
    2016$8,606 +2.9%$314,100
    2015$8,361 +1.4%$314,100
    2014$8,245 +0.4%$314,100
    2013$8,214 $314,100 +49.7%
    2003-- $209,800

    Find assessor info on the county website

    Neighborhood: Marlton

    Nearby schools

    GreatSchools rating
    Schools provided by the listing agent
    • Elementary: Marlton
    • Middle: Marlton
    • High: CHEROKEE H.S.
    • District: EVESHAM TOWNSHIP

    Source: The MLS. This data may not be complete. We recommend contacting the local school district to confirm school assignments for this home.

    Get a cash offer in 3 minutes
    Find out how much your home could sell for in as little as 3 minutes with a no-obligation cash offer.
    Estimated market value
    $630,500
    Get a cash offer in 3 minutes
    Find out how much your home could sell for in as little as 3 minutes with a no-obligation cash offer.
    Estimated market value
    $630,500