Skip main navigation
Sold for $980,000
  • $980,000

    45 Country Ln, Warwick, RI 02886

    4beds
    3,498sqft
    Single Family Residence
    Built in 2003
    0.57 Acres Lot
    $1,009,700 Zestimate®
    $280/sqft
    $5,487 Estimated rent

    Home value

    $1,009,700

    $909,000 - $1.12M

    $5,487/mo

    Zestimate® history
    Loading
    Loading...

    Owner options

    List your home for rent

    $5,487/mo

    Rent Zestimate®

    Find your next renter with Zillow Rental Manager. Plus, with online applications, you can quickly screen prospective tenants – for free.

    Learn more

    $5,487/mo

    Rent Zestimate®

    Refinance and save

    $5,197/mo

    Est. payment

    Refinancing to a lower rate could help reduce your monthly payments and save thousands over the life of the loan.

    See today's rates

    $5,197/mo

    Est. payment

    Explore your selling options

    Work with a Zillow partner agent

    Leverage their expertise and Zillow's premium Showcase listings to get your home seen by more buyers.

    Get started

    List with your own agent

    Get your home in front of millions of buyers by listing it on Zillow.

    Learn how to do it

    Sell it yourself

    Take full control of how buyers see your home on Zillow by listing For Sale by Owner (FSBO).

    List your home

    What's special

    Large fenced level backyardPaver patioHalf bath with laundryDedicated studyNewer granite eat-in kitchenOversized deckWet bar
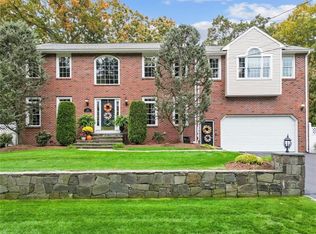
    Exceptional 4 bedroom, 4.1 bath center-hall colonial with 3,500+ sq ft of living space, built in 2003, located in the highly desirable Cowesett section of Warwick. This beautifully maintained and thoughtfully upgraded home features a newer granite eat-in kitchen, formal dining room, spacious living room, and a sun-filled great room with fireplace that opens to an oversized deck—perfect for entertaining. The first floor also offers a half bath with laundry and a classic center hall staircase. Upstairs includes three large bedrooms, a dedicated study, two full bathrooms, and a front-to-back primary suite with walk-in closet and en suite bath. The fully finished walk-out lower level adds a full bath, private office, workout room, wet bar, and media room with access to a paver patio and a large, fenced level backyard. Just one block from Cedar Hill Elementary and close to the airport, marinas, restaurants, and shopping—this turnkey colonial blends timeless charm with modern comfort.

    Zillow last checked:

    Listing updated:

    Listed by:

    Rob Doorley 401-338-7790,

    Doorley Real Estate Inc

    Bought with:

    Heather Furfari, RES.0044876

    Re/Max Real Estate Center

    Source: StateWide MLS RI,MLS#: 1398292MLS Logo

    Facts & features

    Interior

    Bedrooms & bathrooms
    • Bedrooms: 4
    • Bathrooms: 5
    • Full bathrooms: 4
    • 1/2 bathrooms: 1
    Primary bedroom
    • Features: Ceiling Height 7 to 9 ft
    • Level: Second
    Bathroom
    • Features: Ceiling Height 7 to 9 ft
    • Level: Lower
    Bathroom
    • Features: Ceiling Height 7 to 9 ft
    • Level: Second
    Bathroom
    • Features: Ceiling Height 7 to 9 ft
    • Level: Second
    Bathroom
    • Features: Ceiling Height 7 to 9 ft
    • Level: First
    Other
    • Features: Ceiling Height 7 to 9 ft
    • Level: Second
    Other
    • Features: Ceiling Height 7 to 9 ft
    • Level: Second
    Other
    • Features: Ceiling Height 7 to 9 ft
    • Level: Second
    Den
    • Features: Ceiling Height 7 to 9 ft
    • Level: First
    Dining room
    • Features: Ceiling Height 7 to 9 ft
    • Level: First
    Exercise room
    • Features: Ceiling Height 7 to 9 ft
    • Level: Lower
    Other
    • Features: Ceiling Height 7 to 9 ft
    • Level: First
    Great room
    • Features: Ceiling Height 7 to 9 ft
    • Level: First
    Kitchen
    • Features: Ceiling Height 7 to 9 ft
    • Level: First
    Media room
    • Features: Ceiling Height 7 to 9 ft
    • Level: Lower
    Office
    • Features: Ceiling Height 7 to 9 ft
    • Level: Second
    Utility room
    • Features: Ceiling Height 7 to 9 ft
    • Level: Lower
    Heating
    • Natural Gas, Central
    Cooling
    • Central Air
    Appliances
    • Included: Gas Water Heater, Tankless Water Heater, Dishwasher, Range Hood, Microwave, Oven/Range, Refrigerator
    Features
    • Wall (Plaster), Plumbing (Mixed), Insulation (Ceiling), Insulation (Floors), Insulation (Walls)
    • Flooring: Ceramic Tile, Hardwood, Laminate, Carpet
    • Basement: Full,Walk-Out Access,Partially Finished,Bath/Stubbed,Media Room,Office,Workout Room
    • Number of fireplaces: 1
    • Fireplace features: Zero Clearance
    Interior area
    • Total structure area: 3,004
    • Total interior livable area: 3,498 sqft
    • Finished area above ground: 3,004
    • Finished area below ground: 494

    Property

    Parking
    • Total spaces: 8
    • Parking features: Attached, Driveway
    • Attached garage spaces: 2
    • Has uncovered spaces: Yes
    Features
    • Fencing: Fenced
    Lot
    • Size: 0.57 Acres
    Details
    • Parcel number: WARWM234B0046L0000
    • Special conditions: Conventional/Market Value
    • Other equipment: Cable TV

    Construction

    Type & style
    • Home type: SingleFamily
    • Architectural style: Colonial
    • Property subtype: Single Family Residence
    Materials
    • Plaster, Vinyl Siding
    • Foundation: Concrete Perimeter
    Condition
    • New construction: No
    • Year built: 2003

    Utilities & green energy

    • Electric: 200+ Amp Service
    • Sewer: Septic Tank
    • Water: Municipal, Public
    • Utilities for property: Water Connected

    Community & neighborhood

    Community
    • Community features: Near Public Transport, Commuter Bus, Golf, Highway Access, Hospital, Interstate, Marina, Private School, Public School, Railroad, Recreational Facilities, Restaurants, Schools, Near Shopping, Near Swimming, Tennis
    Location
    • Region: Warwick
    • Subdivision: Cowesett

    Price history

    DateEventPrice
    2/25/2026Sold$980,000+3.3%$280/sqft
    Source: StateWide MLS RI #1398292 Report a problem
    1/27/2026Pending sale$949,000$271/sqft
    Source: StateWide MLS RI #1398292 Report a problem
    1/12/2026Contingent$949,000$271/sqft
    Source: StateWide MLS RI #1398292 Report a problem
    10/21/2025Listed for sale$949,000+84.3%$271/sqft
    Source: StateWide MLS RI #1398292 Report a problem
    6/29/2010Sold$515,000-6.2%$147/sqft
    Source: Public Record Report a problem
    12/19/2009Listing removed$549,000$157/sqft
    Source: Davelen, Inc., dba RE/MAX Professionals #942436 Report a problem
    6/13/2009Listed for sale$549,000+26.2%$157/sqft
    Source: Davelen, Inc., dba RE/MAX Professionals #942436 Report a problem
    6/5/2003Sold$435,000$124/sqft
    Source: Public Record Report a problem

    Public tax history

    YearProperty taxesTax assessment
    2025$9,583 $662,300
    2024$9,583 +2%$662,300
    2023$9,398 -2.3%$662,300 +28.9%
    2022$9,622 $513,700
    2021$9,622 $513,700
    2020$9,622 $513,700
    2019$9,622 -3.7%$513,700 +7%
    2018$9,990 +2.8%$480,300
    2017$9,721 $480,300
    2016$9,721 +8.1%$480,300 +10.9%
    2015$8,989 +3.4%$433,200
    2014$8,690 +1.4%$433,200
    2013$8,573 +3.9%$433,200 -7.2%
    2011$8,254 +1.2%$466,600
    2010$8,156 -3.1%$466,600 -21.6%
    2009$8,415 +5.5%$595,100
    2008$7,980 +22.6%$595,100 +41.4%
    2007$6,509 $421,000
    2006$6,509 +4.4%$421,000
    2004$6,235 -5.3%$421,000 +78%
    2003$6,582 $236,500

    Find assessor info on the county website

    Neighborhood: 02886

    Nearby schools

    GreatSchools rating
    Get a cash offer in 3 minutes
    Find out how much your home could sell for in as little as 3 minutes with a no-obligation cash offer.
    Estimated market value
    $1,009,700
    Get a cash offer in 3 minutes
    Find out how much your home could sell for in as little as 3 minutes with a no-obligation cash offer.
    Estimated market value
    $1,009,700