Skip main navigation
Pending
  • Price cut: $19.1K (5/29)
    $579,900

    45 County Road 2335, Mount Pleasant, TX 75455

    2beds
    1,698sqft
    : 
    Loading
    Get pre-qualified
    Single Family Residence
    Built in 1993
    0.8 Acres Lot
    $554,300 Zestimate®
    $342/sqft
    $-- HOA

    What's special

    Own boathouseAttached garageGenerous lotWell maintained waterfront homeTwo private ensuitesStunning viewsCircle drive
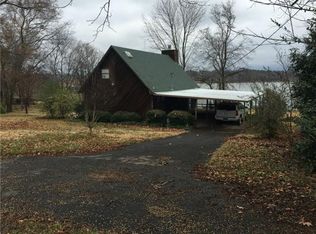
    Lakefront living on beautiful Bob Sandlin! This well maintained waterfront home offers stunning views and direct access to great water, perfect for boating, fishing, or simply relaxing by the lake. With no HOA and short term rentals allowed, this property provides both flexibility and investment potential. The home features 2 spacious bedrooms and 3 full bathrooms, including two private ensuites for comfort and convenience. A third bedroom could easily be added as well! The open living area flows seamlessly into a generous kitchen, creating an inviting space for entertaining family and friends, complete with a cozy wood burning stove in the living room. Step outside to a large deck overlooking the water, ideal for enjoying sunrise coffee or sunset gatherings. The property also includes a circle drive, attached garage, and a generous lot complete with its own boathouse. Whether you're looking for a full time residence, weekend getaway, or income producing property, this lakefront gem checks all the boxes.
    82 days
    |
    287
    |
    12
    |

    Zillow last checked:

    Listing updated:

    Listed by:

    Michael Whitney,

    Mayben Realty - Mt. Pleasant

    Source: GTARMLS,MLS#: 26005482MLS Logo

      Facts & features

      Interior

      Bedrooms & bathrooms
      • Bedrooms: 2
      • Bathrooms: 3
      • Full bathrooms: 3
      Rooms
      • Room types: 1 Living Area
      Bedroom
      • Features: Walk-In Closet(s)
      Bathroom
      • Features: Shower Only, Tub Only, Shower/Tub, Separate Walk-In Closets
      Kitchen
      • Features: Kitchen/Eating Combo
      Heating
      • Central/Electric, Fireplace(s)
      Cooling
      • Central Electric, Window Unit(s)
      Appliances
      • Included: Dishwasher, Microwave, Refrigerator, Electric Oven, Electric Cooktop
      Features
      • Ceiling Fan(s), Kitchen Island
      • Flooring: Carpet, Tile
      • Has fireplace: Yes
      • Fireplace features: Wood Burning Stove
      Interior area
      • Total structure area: 1,698
      • Total interior livable area: 1,698 sqft

      Property

      Parking
      • Total spaces: 2
      • Parking features: Garage Faces Side
      • Garage spaces: 2
      • Has uncovered spaces: Yes
      Features
      • Levels: One
      • Stories: 1
      • Patio & porch: Deck Open, Deck Covered
      • Pool features: None
      • Fencing: None
      • On waterfront: Yes
      • Waterfront features: Waterfront, Water/Lakefront
      • Body of water: Bob Sandlin
      Lot
      • Size: 0.8 Acres
      Details
      • Additional structures: None
      • Parcel number: 16892
      • Special conditions: None

      Construction

      Type & style
      • Home type: SingleFamily
      • Architectural style: Traditional
      • Property subtype: Single Family Residence
      Materials
      • Brick Veneer
      • Foundation: Pillar/Post/Pier
      • Roof: Composition
      Condition
      • Year built: 1993

      Utilities & green energy

      • Sewer: Aerobic Septic
      • Water: Cooperative

      Community & HOA

      Community
      • Subdivision: Ponderosa
      HOA
      • Has HOA: No
      Location
      • Region: Mount Pleasant

      Financial & listing details

      • Price per square foot: $342/sqft
      • Tax assessed value: $394,657
      • Annual tax amount: $6,118
      • Date on market: 4/17/2026
      • Listing terms: Conventional,Cash,Other/See Remarks

        Estimated market value

        $554,300

        $527,000 - $582,000

        $1,905/mo

        Price history

        DateEventPrice
        7/6/2026Pending sale$579,900$342/sqft
        Source: NTREIS #21244649 Report a problem
        6/26/2026Contingent$579,900$342/sqft
        Source: NTREIS #21244649 Report a problem
        6/26/2026Pending sale$579,900$342/sqft
        Source: GTARMLS #26005482 Report a problem
        5/29/2026Price change$579,900-3.2%$342/sqft
        Source: GTARMLS #26005482 Report a problem
        4/17/2026Listed for sale$599,000$353/sqft
        Source: GTARMLS #26005482 Report a problem

        Public tax history

        YearProperty taxesTax assessment
        2025$2,676 -11.2%$394,657 +7%
        2024$3,013 +127.8%$368,998 +10%
        2023$1,323 +1.1%$335,453 +10%
        2022$1,308 +1.2%$304,957 +10%
        2021$1,292 $277,234 +9.7%
        2020-- $252,685 +5.7%
        2019-- $239,144 +6.9%
        2018-- $223,801 +1.5%
        2017-- $220,490 +3.6%
        2016-- $212,741 +3.3%
        2015-- $206,005 -0.8%
        2014-- $207,718
        2013-- $207,718 -0.9%
        2012-- $209,503 -0.8%
        2011-- $211,217 -1.6%
        2010-- $214,644 -5.4%
        2009-- $226,969 +32.7%
        2008-- $171,002 -1.4%
        2007-- $173,385

        Find assessor info on the county website

        Monthly payment

        Est. payment

        Payment breakdown

        Explore the cost of this home by adjusting the details. Changes won't be saved.
        All calculations are estimates and provided by Zillow, Inc. for informational purposes only. Actual amounts may vary.
        HOA fees may include property taxes on listings classified as Co-Ops. Contact the listing agent and/or owner for fee details.
        Mortgage interest rates are dependent on a number of factors, including credit score, down payment, and repayment length. Interest rate data provided by Zillow Group Marketplace, Inc. as of 1/1/1970 from various mortgage lenders with which we have lead or other similar arrangements; the Estimated Payment is an average of those rates.
        See how much you could borrow to make a competitive offer.

        Climate risks

        Neighborhood: 75455

        Getting around

        0 / 100
        Car-Dependent
        18 / 100
        Somewhat Bikeable

        Nearby schools

        GreatSchools rating
        Schools provided by the listing agent
        • Elementary: Mt Pleasant
        • Middle: Mt Pleasant
        • High: Mt Pleasant

        Source: GTARMLS. This data may not be complete. We recommend contacting the local school district to confirm school assignments for this home.

        A local agent can set up tours, give advice and negotiate with sellers.

        Browse local experts

        Similar homes

        Skip to the end of the carouselSkip to the beginning of the carousel