The Yellowstone: Modern Farmhouse Elegance on 5.92 Acres
Discover the perfect blend of country serenity and modern convenience. The Yellowstone by Franklin Homes is a premium, high-quality modular home—built to residential standards with superior craftsmanship and durability.
Situated just 17 miles from Vaught-Hemingway Stadium and perfectly centered between Oxford and New Albany in the Lafayette County School District, this property offers the best of both worlds: scenic, quiet living without sacrificing accessibility. Set on a sprawling 5.92-acre tract with 4 acres of cleared, usable land, this home is a dream for those looking to garden, hobby farm, or simply enjoy space to grow. Stay fully connected with high-speed fiber optic Wi-Fi available and the ease of Walmart grocery delivery right to your door.
The Highlights:
Spacious Layout: 4 Bedrooms, 3 Full Baths, and a versatile den.
Chef-Ready Kitchen: Fully equipped with large island seating and a massive walk-in pantry.
Cozy Living: Authentic wood-burning fireplace flanked by custom built-in bookcases.
Outdoor Retreat: Private back porch off the den leads to an 80x80 fenced backyard area.
Ultimate Primary Suite: Expansive layout with a massive walk-in closet and a spa-inspired bath featuring a deep soaking tub and a custom stone walk-in shower.
Modern Finishes: Luxury vinyl plank flooring throughout, 9’ ceilings, and beautiful faux beams in main living areas.
Experience the quiet life you’ve been searching for.
Note: Photos reflect the initial home setup.
For sale by owner. Seller will pay half of closing costs, for home inspection, and title search. Home will be professionally cleaned prior to transfer.
Asking $435,000.00
For sale by owner
$435,000
45 County Road 253, Etta, MS 38627
4beds
2,400sqft
SingleFamily
Built in 2024
5.92 Acres Lot
$-- Zestimate®
$181/sqft
$-- HOA
What's special
Versatile denUltimate primary suiteSpacious layoutLarge island seatingChef-ready kitchenCustom built-in bookcasesAuthentic wood-burning fireplace
- 82 days
- 101
- 2
Listed by:
Property Owner (662) 380-1003
Facts & features
Interior
Bedrooms & bathrooms
- Bedrooms: 4
- Bathrooms: 3
- Full bathrooms: 3
Heating
- Forced air, Wood / Pellet
Cooling
- Central
Appliances
- Included: Dishwasher, Dryer, Microwave, Range / Oven, Refrigerator, Washer
Features
- Flooring: Other
- Basement: None
- Has fireplace: Yes
Interior area
- Total interior livable area: 2,400 sqft
Video & virtual tour
Property
Features
- Exterior features: Vinyl, Metal
Lot
- Size: 5.92 Acres
Details
- Parcel number: 10726013.00
Construction
Type & style
- Home type: SingleFamily
Materials
- Roof: Shake / Shingle
Condition
- New construction: No
- Year built: 2024
Community & HOA
Location
- Region: Etta
Financial & listing details
- Price per square foot: $181/sqft
- Date on market: 7/3/2026
Estimated market value
Not available
Estimated sales range
Not available
$3,042/mo
Price history
| Date | Event | Price |
|---|---|---|
| 7/3/2026 | Listed for sale | $435,000+625%$181/sqft |
Source: Owner Report a problem | ||
| 10/11/2023 | Listing removed | -- |
Source:  NCMBR #152909 Report a problem NCMBR #152909 Report a problem | ||
| 8/31/2023 | Pending sale | $60,000$25/sqft |
Source: NCMBR #152909 Report a problem | ||
| 6/5/2023 | Listed for sale | $60,000+50%$25/sqft |
Source: NCMBR #152909 Report a problem | ||
| 2/1/2023 | Sold | -- |
Source: MLS United #4035788 Report a problem | ||
| 12/28/2022 | Pending sale | $40,000$17/sqft |
Source: MLS United #4035788 Report a problem | ||
| 12/21/2022 | Listed for sale | $40,000$17/sqft |
Source: MLS United #4035788 Report a problem | ||
Public tax history
Tax history is unavailable.
Monthly payment
Est. payment
Payment breakdown
Explore the cost of this home by adjusting the details. Changes won't be saved.Climate risks
Neighborhood: 38627
Similar homes
- $420,0003 bd4 ba2.6k sqft223 Overton School Rd, Potts Camp, MS 38659For Sale
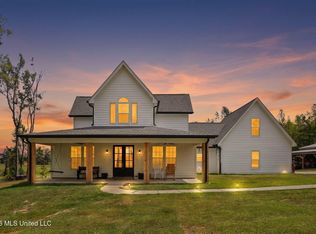 MLS ID #4162205, Suzanne E Watkins, Entrusted Home & Land Group. MLS United
 - $430,0003 bd2 ba1.5k sqft36 County Road 218, Oxford, MS 38655For Sale
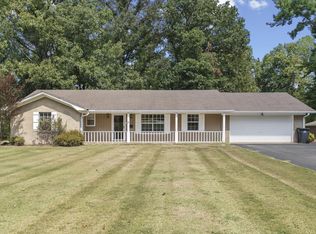 MLS ID #168400, Erika Hewlett, Oxford Real Estate Collective. NCMBR
 - $339,9004 bd2 ba2.2k sqft732 Highway 30 E, Oxford, MS 38655For Sale
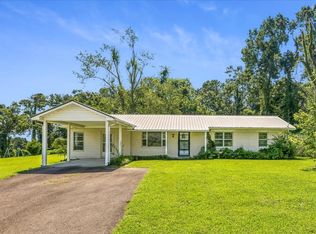 MLS ID #168309, Ed Schreiner, Signature Realty LLC. NCMBR
 - $399,9004 bd4 ba2.2k sqft173 Highway 334, Oxford, MS 38655For Sale
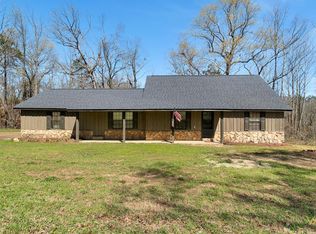 MLS ID #168337, April White, Right-Way Realty. NCMBR
 - $399,0003 bd3 ba2.2k sqft1014 County Road 385, Myrtle, MS 38650For Sale
 MLS ID #26-3479, Marley Collier, J. Morris Realty, LLC. NMMLS
 - $399,9004 bd4 ba2.2k sqft173 Mississippi #334, Oxford, MS 38655For SaleMLS ID #26-2003, April White, Right-Way Realty, LLC. NMMLS
- $505,0005 bd3 ba2.9k sqft1140 County Road 73, New Albany, MS 38652For SaleMLS ID #26-2939, Amber R Tidwell, Rachel Ray Real Estate LLC. NMMLS
