Skip main navigation
Off market
  • $498,800

    45 County Rd 60, Grand Marais, MN 55604

    3beds
    2,252sqft
    Single Family Residence
    Built in 1956
    1.2 Acres Lot
    $498,800 Zestimate®
    $221/sqft
    $2,851 Estimated rent

    Home value

    $498,800

    $474,000 - $529,000

    $2,851/mo

    Zestimate® history
    Loading
    Loading...

    Owner options

    List your home for rent

    $2,851/mo

    Rent Zestimate®

    Find your next renter with Zillow Rental Manager. Plus, with online applications, you can quickly screen prospective tenants – for free.

    Learn more

    $2,851/mo

    Rent Zestimate®

    Refinance and save

    $2,976/mo

    Est. payment

    Refinancing to a lower rate could help reduce your monthly payments and save thousands over the life of the loan.

    See today's rates

    $2,976/mo

    Est. payment

    Explore your selling options

    Work with a Zillow partner agent

    Leverage their expertise and Zillow's premium Showcase listings to get your home seen by more buyers.

    Get started

    List with your own agent

    Get your home in front of millions of buyers by listing it on Zillow.

    Learn how to do it

    Sell it yourself

    Take full control of how buyers see your home on Zillow by listing For Sale by Owner (FSBO).

    List your home

    What's special

    Stone fireplaceLarge raspberry patchesExtensive gardensPlum treesSpacious galley kitchenUpdated bathroomCherry cabinets

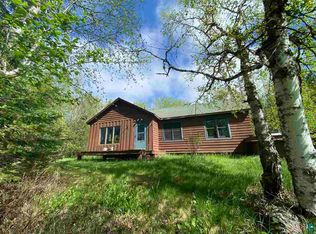
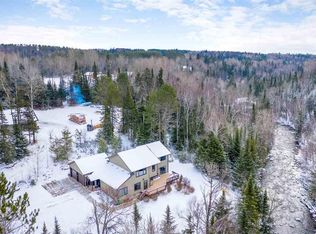
    Must see Mid-Century Modern on the Devils Track River. The Wes Hedstrom home was built by Cook County master builder Harold Moe in the 1950's. This home has three plus bedrooms and two baths. Spacious galley kitchen with cherry cabinets and ample storage. Cozy sunken living room with stone fireplace. Recently updated bathroom on the main floor. The upper-level primary bedroom suite overlooks the river below. There's a lower-level rec-room with laundry. There are multiple flexible spaces that can be used as desired. The property has extensive gardens, as well as apple, cherry, and plum trees along with two large raspberry patches, including rhubarb and blueberry. Call today for your private showing.

    This property is off market, which means it's not currently listed for sale or rent on Zillow. This may be different from what's available on other websites or public sources.
    Zillow last checked:

    Listing updated:

    Listed by:

    Terry Backlund 218-370-8977,

    Backlund Realty LLC

    Bought with:

    Susan Nichols, MN 20457011

    Red Pine Realty

    Source: Lake Superior Area Realtors as distributed by MLS GRID,MLS#: 6107716MLS Logo

    Facts & features

    Interior

    Bedrooms & bathrooms
    • Bedrooms: 3
    • Bathrooms: 2
    • 3/4 bathrooms: 2
    • Main level bedrooms: 1
    Rooms
    • Room types: Den/Office, Family/Rec, Library, Storage Room, Utility Room, Workshop, Non-Conforming Bedroom, Media Room, Bonus Room
    Primary bedroom
    • Level: Upper
    • Area: 187 Square Feet
    • Dimensions: 11 x 17
    Bedroom
    • Level: Main
    • Area: 110 Square Feet
    • Dimensions: 10 x 11
    Bedroom
    • Level: Main
    • Area: 110 Square Feet
    • Dimensions: 10 x 11
    Bathroom
    • Level: Upper
    • Area: 40 Square Feet
    • Dimensions: 4 x 10
    Bathroom
    • Level: Main
    • Area: 56 Square Feet
    • Dimensions: 8 x 7
    Bonus room
    • Level: Lower
    • Area: 72 Square Feet
    • Dimensions: 9 x 8
    Dining room
    • Level: Main
    • Area: 187 Square Feet
    • Dimensions: 11 x 17
    Kitchen
    • Level: Main
    • Area: 152 Square Feet
    • Dimensions: 8 x 19
    Living room
    • Level: Lower
    • Area: 272 Square Feet
    • Dimensions: 16 x 17
    Media room
    • Level: Lower
    • Area: 126 Square Feet
    • Dimensions: 9 x 14
    Office
    • Level: Main
    • Area: 140 Square Feet
    • Dimensions: 10 x 14
    Rec room
    • Level: Lower
    • Area: 252 Square Feet
    • Dimensions: 12 x 21
    Heating
    • Fireplace(s), Forced Air, Oil
    Appliances
    • Included: Dishwasher, Dryer, Exhaust Fan, Microwave, Range, Refrigerator, Washer
    • Laundry: Dryer Hook-Ups, Washer Hookup
    Features
    • Natural Woodwork, Beamed Ceilings
    • Flooring: Hardwood Floors, Tiled Floors
    • Doors: Patio Door
    • Windows: Wood Frames
    • Basement: Full,Finished,Partially Finished,Den/Office,Family/Rec Room,Utility Room,Washer Hook-Ups,Dryer Hook-Ups
    • Number of fireplaces: 1
    • Fireplace features: Electric
    Interior area
    • Total interior livable area: 2,252 sqft
    • Finished area above ground: 1,680
    • Finished area below ground: 572

    Property

    Parking
    • Parking features: Asphalt, Detached, Deferred Maintenance
    • Has garage: Yes
    Features
    • Levels: Multi-Level
    • Has view: Yes
    • View description: River
    • Has water view: Yes
    • Water view: River
    Lot
    • Size: 1.2 Acres
    • Dimensions: 1.2 acres
    • Features: Some Trees, Rolling Slope
    • Residential vegetation: Partially Wooded
    Details
    • Parcel number: 532370050
    • Other equipment: Air to Air Exchange, Fuel Tank-Owned

    Construction

    Type & style
    • Home type: SingleFamily
    • Property subtype: Single Family Residence
    Materials
    • Wood, Concrete Block, Frame/Wood
    • Foundation: Concrete Perimeter, Wood
    • Roof: Rubber
    Condition
    • Previously Owned
    • Year built: 1956

    Utilities & green energy

    • Electric: Arrowhead Electric
    • Sewer: Mound Septic, Private Sewer
    • Water: Private
    • Utilities for property: Fiber Optic

    Community & HOA

    HOA
    • Has HOA: No
    Location
    • Region: Grand Marais

    Financial & listing details

    • Price per square foot: $221/sqft
    • Tax assessed value: $436,800
    • Annual tax amount: $1,544
    • Date on market: 4/28/2023
    • Cumulative days on market: 12 days
    • Listing terms: Cash,Conventional

    Price history

    DateEventPrice
    6/30/2023Sold$440,000-2%$195/sqft
    Source: Lake Superior Area Realtors as distributed by MLS GRID #6107716 Report a problem
    5/4/2023Contingent$449,000$199/sqft
    Source: Lake Superior Area Realtors as distributed by MLS GRID #6107716 Report a problem
    4/28/2023Listed for sale$449,000$199/sqft
    Source: Lake Superior Area Realtors as distributed by MLS GRID #6107716 Report a problem

    Public tax history

    YearProperty taxesTax assessment
    2025$1,782 +9.9%$429,562 +18.4%
    2024$1,622 +5.1%$362,800 +22.2%
    2023$1,544 -3.4%$296,954 +9.6%
    2022$1,598 +0.9%$271,012 +28.3%
    2021$1,584 +10.8%$211,171 +1.1%
    2020$1,430 -5.5%$208,882 +9.9%
    2018$1,514 +17.7%$190,025 -0.1%
    2017$1,286 +33.7%$190,134 -0.9%
    2016$962 +5.9%$191,900 +1.3%
    2015$908 +10.2%$189,500
    2014$824 $189,500
    2012-- $189,500 -12.4%
    2010$612 $216,400
    Find assessor info on the county website

    Neighborhood: 55604

    Nearby schools

    GreatSchools rating
    Get pre-qualified for a loan
    At Zillow Home Loans, we can pre-qualify you in as little as 5 minutes with no impact to your credit score.

    An equal housing lender. NMLS #10287.