Skip main navigation
Closed
  • $470,000

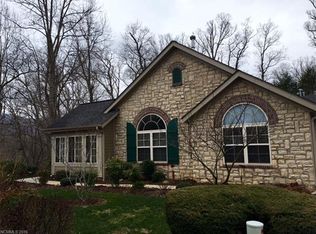
    45 Craggy Vista Dr, Swannanoa, NC 28778

    3beds
    1,880sqft
    Townhouse
    Built in 2005
    0.05 Acres Lot
    $466,200 Zestimate®
    $250/sqft
    $2,200 Estimated rent

    Home value

    $466,200

    $443,000 - $490,000

    $2,200/mo

    Zestimate® history
    Loading
    Loading...

    Owner options

    List your home for rent

    $2,200/mo

    Rent Zestimate®

    Find your next renter with Zillow Rental Manager. Plus, with online applications, you can quickly screen prospective tenants – for free.

    Learn more

    $2,200/mo

    Rent Zestimate®

    Refinance and save

    $3,227/mo

    Est. payment

    Refinancing to a lower rate could help reduce your monthly payments and save thousands over the life of the loan.

    See today's rates

    $3,227/mo

    Est. payment

    Explore your selling options

    Work with a Zillow partner agent

    Leverage their expertise and Zillow's premium Showcase listings to get your home seen by more buyers.

    Get started

    List with your own agent

    Get your home in front of millions of buyers by listing it on Zillow.

    Learn how to do it

    Sell it yourself

    Take full control of how buyers see your home on Zillow by listing For Sale by Owner (FSBO).

    List your home

    What's special

    Nice winter mountain viewsSeasonal outdoor poolCozy fireplaceAbundant natural lightBreakfast barRare privacyWell-appointed kitchen
    Experience the best of easy, low-maintenance living in the desirable Craggy View Cottages, ideally nestled in the scenic Swannanoa Valley. Tucked at the end of a low-traffic street, this beautifully situated townhome offers rare privacy, peaceful surroundings and a relaxed, carefree lifestyle. Thoughtfully designed for comfort and convenience, the main-level living layout makes everyday life effortless. The bright, inviting living room features a cozy fireplace, expansive windows and abundant natural light, creating a warm and welcoming space to unwind. The open dining area flows seamlessly into a well-appointed kitchen with a breakfast bar, upgraded appliances, ample cabinetry and a pantry, perfect for easy meals or casual entertaining. The main-level primary suite provides comfort with a private en suite bath and generous walk-in closet. A second bedroom, half bath and dedicated laundry room further enhance the home’s functional, easy-living design. Upstairs, a private second primary suite offers ideal flexibility for guests or extended stays, complete with its own en suite bath, spacious walk-in closet and nice winter mountain views, creating a true retreat. Additional highlights include an oversized garage with a utility sink and extra storage, adding even more everyday convenience. Residents enjoy a welcoming, amenity-rich community featuring a clubhouse, library, fitness center and seasonal outdoor pool, perfect for staying active and social without added hassle. The community offers green spaces to enjoy all within a prime location just minutes from Warren Wilson walking trails and only a short drive to dining and shopping plus Asheville’s vibrant arts and cultural scene. This townhome offers a rare opportunity to enjoy both simplicity and sophistication in one of the area’s desirable communities.

    Zillow last checked:

    Listing updated:

    Listed by:

    Lynn Hathcock 828-231-1955,

    Premier Sotheby’s International Realty

    Bought with:

    Michelle Day

    Sarver Realty Group, LLC

    Source: Canopy MLS as distributed by MLS GRID,MLS#: 4358304MLS Logo

    Facts & features

    Interior

    Bedrooms & bathrooms
    • Bedrooms: 3
    • Bathrooms: 3
    • Full bathrooms: 2
    • 1/2 bathrooms: 1
    • Main level bedrooms: 2
    Primary bedroom
    • Features: Ceiling Fan(s)
    • Level: Main
    Bedroom s
    • Features: Ceiling Fan(s)
    • Level: Main
    Bedroom s
    • Features: Walk-In Closet(s)
    • Level: Upper
    Bathroom half
    • Level: Main
    Bathroom full
    • Level: Main
    Bathroom full
    • Level: Upper
    Dining area
    • Level: Main
    Kitchen
    • Features: Breakfast Bar
    • Level: Main
    Laundry
    • Level: Main
    Living room
    • Features: Ceiling Fan(s), Vaulted Ceiling(s)
    • Level: Main
    Heating
    • Ductless, Electric, Forced Air, Natural Gas
    Cooling
    • Central Air
    Appliances
    • Included: Dishwasher, Disposal, Dryer, Electric Oven, Gas Range, Gas Water Heater, Microwave, Refrigerator, Washer, Washer/Dryer
    • Laundry: Laundry Room, Main Level
    Features
    • Breakfast Bar, Pantry, Storage, Walk-In Closet(s)
    • Flooring: Carpet, Cork, Hardwood, Tile
    • Windows: Skylight(s)
    • Has basement: No
    • Attic: Pull Down Stairs
    • Fireplace features: Gas, Gas Log, Living Room
    Interior area
    • Total structure area: 1,880
    • Total interior livable area: 1,880 sqft
    • Finished area above ground: 1,880
    • Finished area below ground: 0

    Property

    Parking
    • Total spaces: 2
    • Parking features: Driveway, Attached Garage, Garage on Main Level
    • Attached garage spaces: 2
    • Has uncovered spaces: Yes
    Features
    • Levels: One and One Half
    • Stories: 1.5
    • Entry location: Main
    • Patio & porch: Patio
    • Pool features: Community
    • Has view: Yes
    • View description: Winter
    Lot
    • Size: 0.05 Acres
    • Features: Level, Wooded
    Details
    • Parcel number: 967994810700000
    • Zoning: R-2
    • Special conditions: Standard

    Construction

    Type & style
    • Home type: Townhouse
    • Architectural style: Contemporary,Cottage
    • Property subtype: Townhouse
    Materials
    • Fiber Cement, Stone Veneer
    • Foundation: Slab
    Condition
    • New construction: No
    • Year built: 2005

    Utilities & green energy

    • Sewer: Public Sewer, Other - See Remarks
    • Water: City
    • Utilities for property: Cable Available, Electricity Connected

    Community & HOA

    Community
    • Features: Clubhouse, Fitness Center, Recreation Area, Other
    • Subdivision: Craggy View Cottages
    HOA
    • Has HOA: Yes
    • HOA fee: $450 monthly
    • HOA name: Craggy View CottagesHOA/IPM
    Location
    • Region: Swannanoa

    Financial & listing details

    • Price per square foot: $250/sqft
    • Tax assessed value: $476,300
    • Annual tax amount: $2,508
    • Date on market: 4/10/2026
    • Cumulative days on market: 17 days
    • Listing terms: Cash,Conventional
    • Electric utility on property: Yes
    • Road surface type: Asphalt, Paved

    Price history

    DateEventPrice
    6/24/2026Sold$470,000-1.1%$250/sqft
    Source: Canopy MLS as distributed by MLS GRID #4358304 Report a problem
    6/5/2026Pending sale$475,000$253/sqft
    Source: Canopy MLS as distributed by MLS GRID #4358304 Report a problem
    4/21/2026Price change$475,000-4.8%$253/sqft
    Source: Canopy MLS as distributed by MLS GRID #4358304 Report a problem
    4/10/2026Listed for sale$499,000+44.8%$265/sqft
    Source: Canopy MLS as distributed by MLS GRID #4358304 Report a problem
    8/29/2019Sold$344,500-1%$183/sqft
    Source: Canopy MLS as distributed by MLS GRID #3519467 Report a problem
    7/25/2019Pending sale$348,000$185/sqft
    Source: Nest Realty Asheville #3519467 Report a problem
    7/23/2019Listed for sale$348,000+36.2%$185/sqft
    Source: Nest Realty Asheville #3519467 Report a problem
    10/3/2014Sold$255,500-1.7%$136/sqft
    Source: Canopy MLS as distributed by MLS GRID #NCM567954 Report a problem
    9/24/2014Pending sale$260,000$138/sqft
    Source: Preferred Properties of Asheville, Inc. #567954 Report a problem
    8/3/2014Listed for sale$260,000+4.8%$138/sqft
    Source: Preferred Properties of Asheville, Inc. #567954 Report a problem
    5/23/2006Sold$248,000$132/sqft
    Source: Public Record Report a problem

    Public tax history

    YearProperty taxesTax assessment
    2025$2,508 +5.9%$360,000
    2024$2,367 +3.1%$360,000
    2023$2,297 +1.6%$360,000
    2022$2,261 $360,000
    2021$2,261 +30.8%$360,000 +39.4%
    2020$1,728 $258,300
    2019$1,728 $258,300
    2018$1,728 $258,300 +0.5%
    2017$1,728 +0.1%$256,900
    2016$1,725 -8.4%$256,900
    2015$1,883 $256,900
    2014$1,883 $256,900
    2013-- $256,900 +15.1%
    2012-- $223,200
    2011-- $223,200
    2010-- $223,200
    2009-- $223,200
    2007-- $223,200
    Find assessor info on the county website

    Neighborhood: 28778

    Nearby schools

    GreatSchools rating
    Schools provided by the listing agent
    • Elementary: WD Williams
    • Middle: Charles D Owen
    • High: Charles D Owen

    Source: Canopy MLS as distributed by MLS GRID. This data may not be complete. We recommend contacting the local school district to confirm school assignments for this home.

    Get a cash offer in 3 minutes
    Find out how much your home could sell for in as little as 3 minutes with a no-obligation cash offer.
    Estimated market value
    $466,200
    Get a cash offer in 3 minutes
    Find out how much your home could sell for in as little as 3 minutes with a no-obligation cash offer.
    Estimated market value
    $466,200