Developers and End Users - Newton Upper Falls/Angier School district. This charming smaller reasonably maintained home sits on a large 12,880 square foot lot only 1/3 mile to Eliot T Station, less than 1/2 mile to the Charles River Wetlands Trail, ¾ of a mile to Cold Spring Park and a mile or less to the villages of Waban and Newton Highlands. It is a perfect condo alternative with plenty of expansion or development potential. The main level has a spacious living room with a picture window and wood-burning fireplace that opens to a nice-sized dining room which connects to the tidy kitchen. Off the kitchen is a wonderful enclosed 3 season porch and wood deck. A portion of the yard is fenced. A hallway off the living room leads to the private bedroom area with two large bedrooms and the full bathroom. Presently unfinished, the lower level has great ceiling height, abundant storage and direct entry to the oversized one car garage. SR2 Zoned.
Pending
$899,000
45 Cragmore Rd, Newton, MA 02464
2beds
910sqft
Single Family Residence
Built in 1950
0.3 Acres Lot
$966,300 Zestimate®
$988/sqft
$-- HOA
What's special
Wood-burning fireplaceWood deckNice-sized dining roomOversized one car garagePicture windowTidy kitchenAbundant storage
- 18 days
- 29
- 5
Likely to sell faster than
Zillow last checked:
Listing updated:
Listed by:
Matt Montgomery Group 617-645-4280,
Compass 617-752-6845,
Matthew Montgomery 617-645-4280
Source: MLS PIN,MLS#: 73556352
Facts & features
Interior
Bedrooms & bathrooms
- Bedrooms: 2
- Bathrooms: 1
- Full bathrooms: 1
Primary bedroom
- Features: Closet, Flooring - Hardwood
- Level: First
Bedroom 2
- Features: Closet - Linen, Closet, Flooring - Hardwood
- Level: First
Bathroom 1
- Features: Bathroom - Full, Flooring - Stone/Ceramic Tile
- Level: First
Dining room
- Features: Flooring - Hardwood
- Level: First
Kitchen
- Features: Flooring - Hardwood
- Level: First
Living room
- Features: Flooring - Hardwood
- Level: First
Heating
- Hot Water, Oil
Cooling
- None
Appliances
- Included: Range, Dishwasher, Microwave, Refrigerator, Washer, Dryer
- Laundry: In Basement
Features
- Flooring: Wood, Tile
- Has basement: No
- Number of fireplaces: 1
- Fireplace features: Living Room
Interior area
- Total structure area: 910
- Total interior livable area: 910 sqft
- Finished area above ground: 910
Property
Parking
- Total spaces: 3
- Parking features: Attached, Under, Garage Door Opener, Paved Drive, Paved
- Attached garage spaces: 1
- Uncovered spaces: 2
Features
- Patio & porch: Porch - Enclosed, Deck - Wood
- Exterior features: Porch - Enclosed, Deck - Wood, Fenced Yard
- Fencing: Fenced
Lot
- Size: 0.3 Acres
Details
- Parcel number: M:0054 B:0048 L:0014,696943
- Zoning: SR2
Construction
Type & style
- Home type: SingleFamily
- Architectural style: Ranch
- Property subtype: Single Family Residence
Materials
- Frame
- Foundation: Block
- Roof: Shingle
Condition
- Year built: 1950
Utilities & green energy
- Electric: Circuit Breakers
- Sewer: Public Sewer
- Water: Public
Community & HOA
Community
- Features: Public Transportation, Park, Walk/Jog Trails, Conservation Area, Public School, T-Station
HOA
- Has HOA: No
Location
- Region: Newton
Financial & listing details
- Price per square foot: $988/sqft
- Tax assessed value: $978,900
- Annual tax amount: $9,486
- Date on market: 8/28/2026
Estimated market value
$966,300
$918,000 - $1.02M
$2,746/mo
Price history
| Date | Event | Price |
|---|---|---|
| 8/5/2026 | Pending sale | $899,000$988/sqft |
Source: MLS PIN #73556352 Report a problem | ||
| 7/29/2026 | Listed for sale | $899,000$988/sqft |
Source: MLS PIN #73556352 Report a problem | ||
Public tax history
| Year | Property taxes | Tax assessment |
|---|---|---|
| 2025 | $9,137 +3.4% | $932,300 +3% |
| 2024 | $8,834 +7% | $905,100 +11.6% |
| 2023 | $8,258 +4.5% | $811,200 +8% |
| 2022 | $7,902 +3.6% | $751,100 +6% |
| 2021 | $7,625 +3.1% | $708,600 |
| 2020 | $7,398 +2.9% | $708,600 +3% |
| 2019 | $7,190 +6.4% | $688,000 +10.1% |
| 2018 | $6,760 +3.1% | $624,800 +6% |
| 2017 | $6,554 +4.6% | $589,400 +7% |
| 2016 | $6,268 +4.9% | $550,800 +7% |
| 2015 | $5,977 +1.6% | $514,800 +6% |
| 2014 | $5,884 +5.5% | $485,500 |
| 2013 | $5,578 +2.9% | $485,500 |
| 2012 | $5,423 +3.8% | $485,500 +1.3% |
| 2011 | $5,224 +2.6% | $479,300 -2% |
| 2010 | $5,092 +2.4% | $489,100 -2% |
| 2009 | $4,971 +2.7% | $499,100 |
| 2008 | $4,841 +1.2% | $499,100 -2.7% |
| 2007 | $4,784 +2.7% | $512,800 +3% |
| 2006 | $4,660 +3.7% | $497,900 +5% |
| 2005 | $4,495 +1.8% | $474,200 +9.5% |
| 2004 | $4,417 +4.6% | $433,000 +12% |
| 2003 | $4,222 +9.9% | $386,600 |
| 2002 | $3,843 +3.2% | $386,600 +25.2% |
| 2000 | $3,723 +6.3% | $308,700 +11.5% |
| 1999 | $3,502 | $276,800 |
Find assessor info on the county website
Monthly payment
Est. payment
Payment breakdown
Explore the cost of this home by adjusting the details. Changes won't be saved.Climate risks
Neighborhood: Newton Upper Falls
Nearby schools
Schools provided by the listing agent
- Elementary: Angier
- Middle: Brown
- High: Newton South
Source: MLS PIN. This data may not be complete. We recommend contacting the local school district to confirm school assignments for this home.
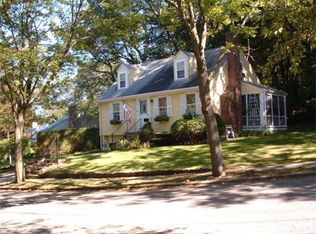
Similar homes
- $899,0003 bd2 ba1.1k sqft302 Wachusett St, Jamaica Plain, MA 02130For Sale
 MLS ID #73562991, VIP Group, Moor Realty Group. MLS PIN
 - $770,0003 bd2 ba1.2k sqft55 Westdale Rd, Westwood, MA 02090For Sale
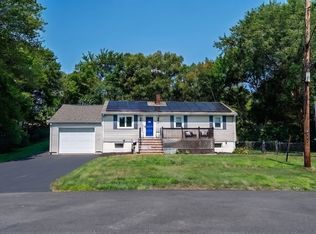 MLS ID #73564334, Cynthia Goode, Coldwell Banker Realty - Westwood. MLS PIN
 - $899,0003 bd1 ba912 sqft168 Main St, Quincy, MA 02169For Sale
 MLS ID #73511623, Hua Wang, Coldwell Banker Realty - Brookline. MLS PIN
 - $969,0002 bd1 ba1k sqft48 Valley Rd, Lexington, MA 02421For Sale
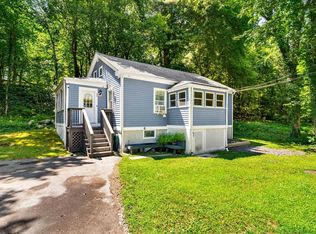 MLS ID #73560240, Mark Lesses Group, Coldwell Banker Realty - Lexington. MLS PIN
