Seller offering a $20k concession to buyer at closing. This COULD be used for 2 POINTS OFF YOUR MORTGAGE RATE OR NEW FLOORING IN ALL 3 BEDROOMS! Commuters Dream, one block from Needham Heights MBTA Station with NO CONDO FEE!! Welcome to 45 Crescent Road! This updated and beautifully maintained unit boasts 3 bedrooms, 2.5 baths, 1 Car attached, bonus office area on 2nd floor as well as second floor laundry. 1st floor has open concept with hardwood connecting living, dining and kitchen areas. An oversized pantry provides plenty of space for extra storage. Fenced in backyard provides tranquil comfort, privacy, a Hot Tub, along with a stone patio and garden wall.
For sale
Price cut: $50K (7/26)
$1,145,000
45 Crescent Rd Unit 45, Needham Heights, MA 02494
3beds
1,982sqft
:
Get pre-qualified$6,962/mo
Condominium, Townhouse, Duplex
Built in 2001
-- sqft lot
$1,122,500 Zestimate®
$578/sqft
$-- HOA
What's special
Hot tubSecond floor laundry
- 30 days |
- 780 |
- 25 |
Zillow last checked:
Listing updated:
Listed by:
Keith Wade 603-818-7976,
eXp Realty LLC - Corporate Office 888-854-7493
Source: MLS PIN,MLS#: 73548652
Facts & features
Interior
Bedrooms & bathrooms
- Bedrooms: 3
- Bathrooms: 3
- Full bathrooms: 2
- 1/2 bathrooms: 1
Primary bedroom
- Level: Second
- Area: 256
- Dimensions: 16 x 16
Bedroom 2
- Level: Second
- Area: 120
- Dimensions: 12 x 10
Bedroom 3
- Level: Second
- Area: 132
- Dimensions: 12 x 11
Bathroom 1
- Features: Bathroom - Half
- Level: First
- Area: 30
- Dimensions: 6 x 5
Bathroom 2
- Features: Bathroom - With Tub, Ceiling Fan(s)
- Level: Second
- Area: 64
- Dimensions: 8 x 8
Bathroom 3
- Features: Bathroom - Full, Bathroom - With Tub & Shower, Hot Tub / Spa, Double Vanity
- Level: Second
- Area: 96
- Dimensions: 12 x 8
Dining room
- Features: Flooring - Wood, Deck - Exterior, Exterior Access, Open Floorplan
- Level: First
- Area: 156
- Dimensions: 13 x 12
Kitchen
- Features: Closet/Cabinets - Custom Built, Flooring - Hardwood, Countertops - Stone/Granite/Solid, Kitchen Island, Stainless Steel Appliances, Gas Stove
- Level: First
- Area: 156
- Dimensions: 13 x 12
Living room
- Features: Flooring - Wood, Open Floorplan
- Level: First
- Area: 240
- Dimensions: 20 x 12
Office
- Features: Flooring - Wood, Window(s) - Bay/Bow/Box, Window(s) - Picture, Open Floor Plan
- Level: Second
- Area: 78
- Dimensions: 13 x 6
Heating
- Forced Air, Natural Gas
Cooling
- Central Air
Appliances
- Included: Range, Dishwasher, Disposal, ENERGY STAR Qualified Refrigerator, ENERGY STAR Qualified Dryer, ENERGY STAR Qualified Dishwasher, Range Hood
- Laundry: Second Floor
Features
- Open Floorplan, Office
- Flooring: Tile, Hardwood, Wood
- Windows: Bay/Bow/Box, Picture
- Has basement: Yes
- Number of fireplaces: 1
- Fireplace features: Dining Room, Living Room
Interior area
- Total structure area: 1,982
- Total interior livable area: 1,982 sqft
- Finished area above ground: 1,982
Property
Parking
- Total spaces: 2
- Parking features: Attached, Garage Door Opener, Insulated, Deeded, Paved
- Attached garage spaces: 1
- Uncovered spaces: 1
Features
- Patio & porch: Porch, Patio
- Exterior features: Porch, Patio, Hot Tub/Spa, Garden, Rain Gutters
- Has spa: Yes
- Spa features: Hot Tub/Spa
- Fencing: Security
Details
- Parcel number: M:099.0 B:0043 L:0045.0,4407459
- Zoning: RES
Construction
Type & style
- Home type: Townhouse
- Property subtype: Condominium, Townhouse, Duplex
- Attached to another structure: Yes
Materials
- Conventional (2x4-2x6)
- Roof: Shingle
Condition
- Year built: 2001
Utilities & green energy
- Electric: 220 Volts
- Sewer: Public Sewer
- Water: Public
Community & HOA
Community
- Features: Public Transportation, Shopping, Highway Access, Public School, T-Station
Location
- Region: Needham Heights
Financial & listing details
- Price per square foot: $578/sqft
- Tax assessed value: $976,800
- Annual tax amount: $10,354
- Date on market: 7/13/2026
Estimated market value
$1,122,500
$1.07M - $1.18M
$4,406/mo
Price history
| Date | Event | Price |
|---|---|---|
| 7/26/2026 | Price change | $1,145,000-4.2%$578/sqft |
Source: MLS PIN #73548652 Report a problem | ||
| 7/13/2026 | Listed for sale | $1,195,000+16%$603/sqft |
Source: MLS PIN #73548652 Report a problem | ||
| 7/14/2023 | Sold | $1,030,000+3.1%$520/sqft |
Source: MLS PIN #73117666 Report a problem | ||
| 5/31/2023 | Listed for sale | $999,000$504/sqft |
Source: MLS PIN #73117666 Report a problem | ||
Public tax history
Tax history is unavailable.
Monthly payment
Est. payment
Payment breakdown
Explore the cost of this home by adjusting the details. Changes won't be saved.Climate risks
Neighborhood: 02494
Nearby schools
GreatSchools rating
- 10/10Sunita L. Williams ElementaryGrades: K-5Distance: 0.6 mi
- 10/10High Rock SchoolGrades: 6Distance: 1.4 mi
- 9/10Needham High SchoolGrades: 9-12Distance: 0.6 mi
Schools provided by the listing agent
- Elementary: Sunita L Williams Elementary
- Middle: Pollard & High Rock
- High: Needham High School
Source: MLS PIN. This data may not be complete. We recommend contacting the local school district to confirm school assignments for this home.
- $1,082,0003 bd2 ba991 sqft45 Crescent Rd, Needham, MA 02494Off Market
- $1,063,7003 bd2 ba1k sqft47 Crescent Rd, Needham, MA 02494Off Market
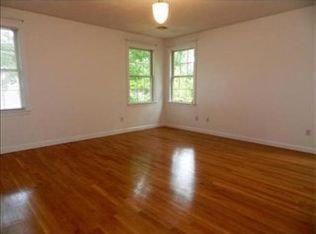
- $1,086,5003 bd1 ba1.2k sqft17 Union St, Needham, MA 02494Off Market
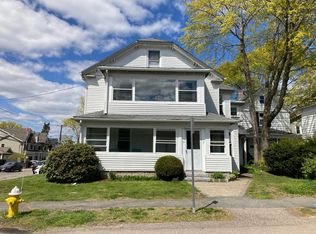
- $--3 bd1 ba1.2k sqft17 Union St #2, Needham, MA 02494Off Market
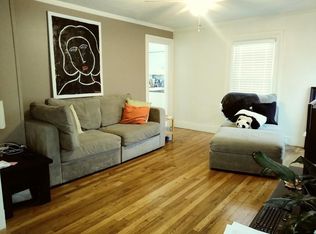
- $--3 bd1 ba1.2k sqft19 Union St, Needham, MA 02494Off Market
- $720,0003 bd1 ba1.5k sqft13 Union St, Needham, MA 02494Sold
- $424,6002 bd1 ba475 sqft15 Union St, Needham, MA 02494Off Market
- $720,0003 bd2 ba1.5k sqft13 Union St #13, Needham Heights, MA 02494Sold
A local agent can set up tours, give advice and negotiate with sellers.
A local lender can help you make sure your offer is ready when you are.
Similar homes
- $1,139,0004 bd4 ba2.5k sqftWebster Street Green, Needham, MA 02494For Sale
 MLS ID #73533930, Judith Brady, Berkshire Hathaway HomeServices Commonwealth Real Estate. MLS PIN
 - $1,249,0004 bd2 ba1.6k sqft308 Webster St, Needham, MA 02494For Sale
 MLS ID #73559655, Ying Xu, Dreamega International Realty LLC. MLS PIN
 - $1,649,0004 bd3 ba2.8k sqft81 Parish Rd, Needham, MA 02494For Sale
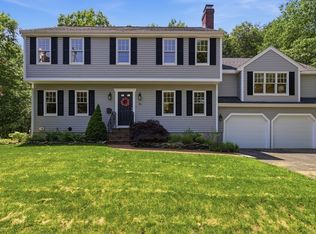 MLS ID #73531064, Pamela Condon, Louise Condon Realty. MLS PIN
 - $1,085,0004 bd2 ba1.8k sqft21 Gayland Rd, Needham, MA 02492For Sale
 MLS ID #73541369, Post Advisory Group, Engel & Volkers Boston. MLS PIN
 - $1,348,0003 bd2 ba2.3k sqft41-A Hunnewell St, Wellesley Hills, MA 02481For SaleMLS ID #73522956, Christine Norcross & Partners, William Raveis R.E. & Home Services. MLS PIN
- $1,199,0004 bd3 ba2.4k sqft45 Blueberry Ln, Westwood, MA 02090For SaleMLS ID #73556899, DeWolfe Group, Gibson Sotheby's International Realty. MLS PIN
- $1,150,0001 bd2 ba1k sqft287 High Rock St, Needham, MA 02492For SaleMLS ID #73532863, Pamela Condon, Louise Condon Realty. MLS PIN
- $1,100,0002 bd2 ba1.7k sqft1240 Vfw Pkwy, West Roxbury, MA 02132For SaleMLS ID #73558613, Perry Treon, Treon Realty Group. MLS PIN
- $1,145,0002 bd3 ba2k sqft19 Russell Pl #19, Arlington, MA 02474For SaleMLS ID #73556148, Candice Matza, Douglas Elliman Real Estate - Park Plaza. MLS PIN
- $1,079,9004 bd4 ba2.6k sqft172 Bright St Unit 3, Waltham, MA 02453For SaleMLS ID #73509105, Hans Brings RESULTS, Coldwell Banker Realty - Waltham. MLS PIN
- $--3 bd2 ba1k sqft2 Ashland St, Holliston, MA 01746AuctionAuction.com 2
- $1,289,0006 bd3 ba2.7k sqft460 Watertown St, Newton, MA 02460For SaleMLS ID #73560140, Matthew Pitney, Gelineau & Associates, R.E.. MLS PIN
- $1,150,0004 bd3 ba2.9k sqft22 Abbott Rd, Waltham, MA 02452For SaleMLS ID #73536220, Vahan Sardaryan, eXp Realty LLC. MLS PIN
- $1,075,0003 bd2 ba1.6k sqft75 Westview St, Lexington, MA 02421For SaleMLS ID #73523062, Kris Lippi, Get Listed Realty, LLC. MLS PIN
- $1,100,0004 bd2 ba1.7k sqft106 Edge Hill Rd, Milton, MA 02186For SaleMLS ID #73552983, Timothy E. Driscoll, South Shore Sotheby's International Realty. MLS PIN
- $1,100,0004 bd2 ba1.7k sqft33 Paragon Rd, West Roxbury, MA 02132For SaleMLS ID #73487154, Arquimides Chinchilla, Perlera Real Estate. MLS PIN
- $1,145,0002 bd3 ba2k sqft(Undisclosed Address), Arlington, MA 02474For SaleMLS ID #73556148, Candice Matza. Douglas Elliman
- $--4 bd3 ba1.9k sqft33 Woodland Ave, Brockton, MA 02301AuctionAuction.com 2
- $1,075,0004 bd2 ba2.3k sqft702-704 Mount Auburn St, Watertown, MA 02472For SaleMLS ID #73514943, Susan Condrick, Gibson Sotheby's International Realty. MLS PIN
- $950,0004 bd3 ba2.2k sqft15 Daisy Dr, Walpole, MA 02081For Sale By Owner
