NEW PRICE! WELCOME TO WASHINGTON STREET CONDOS! Don't miss this fantastic opportunity to move right into this clean and updated 1st floor, 2-bedroom condo in one of Medford's most convenient commuter locations! This bright and inviting home features an eat-in kitchen, spacious living area, two good sized bedrooms, a full bath, and the convenience of in-unit laundry. Additional highlights include hardwood floors, deeded off-street parking, handicapped access, a large private storage room, guest parking, and a professionally managed, pet-friendly association. Even better, the CONDO FEE INCLUDES HEAT and HOT WATER, helping keep your monthly expenses affordable. Commuters will love the unbeatable location with super quick access to I-93, Routes 16 and 60, Route 128/95, express bus to Boston and MBTA, just a short walk away. Enjoy being minutes from Medford Square, Assembly Row, Encore Casino, shopping, restaurants, entertainment and so much more! Whether you're a first-time buyer, downsizing, or looking for a smart investment, this condo offers exceptional value, low-maintenance living, and a location that's hard to beat! Updates include: New Refrigerator, Stove and Dishwasher (2025); New Washer/Dryer (2026); New Paint (2026); New Carpets (2026); Beautifully Refinished Hardwood Floors (2026); New Roof (2025); New Exterior Doors (2026); Exterior lighting (2026) Siding (2022). See feature sheet for list of updates. Super easy to show!
Sold for $397,000
$397,000
45 Cross St APT 21, Medford, MA 02155
2beds
727sqft
Condominium
Built in 1990
-- sqft lot
$409,300 Zestimate®
$546/sqft
$2,603 Estimated rent
Home value
$409,300
$389,000 - $430,000
$2,603/mo
Zestimate® history
Owner options
List your home for rent
$2,603/mo
Rent Zestimate®
Find your next renter with Zillow Rental Manager. Plus, with online applications, you can quickly screen prospective tenants – for free.
$2,603/mo
Rent Zestimate®
Refinance and save
$3,226/mo
Est. payment
Refinancing to a lower rate could help reduce your monthly payments and save thousands over the life of the loan.
$3,226/mo
Est. payment
Explore your selling options
Work with a Zillow partner agent
Leverage their expertise and Zillow's premium Showcase listings to get your home seen by more buyers.
Get startedList with your own agent
Get your home in front of millions of buyers by listing it on Zillow.
Learn how to do itSell it yourself
Take full control of how buyers see your home on Zillow by listing For Sale by Owner (FSBO).
List your homeWhat's special
New refrigeratorIn-unit laundryEat-in kitchenHardwood floorsNew roofBeautifully refinished hardwood floorsGuest parking
Zillow last checked:
Listing updated:
Listed by:
Nancy Lesperance 774-573-7513,
Berkshire Hathaway HomeServices Commonwealth Real Estate 508-528-7777
Bought with:
Lisa Paulette
Coldwell Banker Realty - Framingham
Source: MLS PIN,MLS#: 73557428
Facts & features
Interior
Bedrooms & bathrooms
- Bedrooms: 2
- Bathrooms: 1
- Full bathrooms: 1
Primary bedroom
- Features: Flooring - Wall to Wall Carpet
- Level: First
- Area: 143
- Dimensions: 13 x 11
Bedroom 2
- Features: Flooring - Wall to Wall Carpet
- Level: Second
- Area: 143
- Dimensions: 13 x 11
Bathroom 1
- Features: Bathroom - With Tub & Shower, Flooring - Stone/Ceramic Tile
- Level: First
- Area: 65
- Dimensions: 13 x 5
Kitchen
- Features: Ceiling Fan(s), Flooring - Hardwood
- Level: First
- Area: 143
- Dimensions: 13 x 11
Living room
- Features: Flooring - Hardwood, Lighting - Overhead
- Level: First
- Area: 208
- Dimensions: 13 x 16
Heating
- Baseboard, Natural Gas
Cooling
- Window Unit(s)
Appliances
- Included: Range, Dishwasher, Disposal, Refrigerator, Washer/Dryer, Range Hood
- Laundry: First Floor, In Unit, Electric Dryer Hookup
Features
- Flooring: Carpet, Hardwood
- Has basement: No
- Has fireplace: No
Interior area
- Total structure area: 727
- Total interior livable area: 727 sqft
- Finished area above ground: 727
Property
Parking
- Total spaces: 1
- Parking features: Off Street, Assigned, Guest
- Uncovered spaces: 1
Accessibility
- Accessibility features: Accessible Entrance
Features
- Entry location: Unit Placement(Street)
Details
- Parcel number: M:M10 B:1321 L:0000,639155
- Zoning: APT1
- Other equipment: Intercom
Construction
Type & style
- Home type: Condo
- Property subtype: Condominium
- Attached to another structure: Yes
Materials
- Frame
- Roof: Shingle
Condition
- Year built: 1990
Utilities & green energy
- Sewer: Public Sewer
- Water: Public
- Utilities for property: for Electric Range, for Electric Dryer
Community & HOA
Community
- Features: Public Transportation, Shopping, Tennis Court(s), Park, Walk/Jog Trails, Medical Facility, Laundromat, Highway Access, House of Worship, Private School, Public School, T-Station, University
- Security: Intercom
HOA
- Amenities included: Hot Water, Storage
- Services included: Heat, Gas, Water, Sewer, Insurance, Maintenance Structure, Maintenance Grounds, Snow Removal, Trash, Reserve Funds
- HOA fee: $577 monthly
Location
- Region: Medford
Financial & listing details
- Price per square foot: $546/sqft
- Tax assessed value: $404,100
- Annual tax amount: $3,487
- Date on market: 8/28/2026
- Listing terms: Seller W/Participate
Price history
| Date | Event | Price |
|---|---|---|
| 10/9/2026 | Sold | $397,000-5.3%$546/sqft |
Source: MLS PIN #73557428 Report a problem | ||
| 9/12/2026 | Pending sale | $419,000$576/sqft |
Source: MLS PIN #73557428 Report a problem | ||
| 9/3/2026 | Contingent | $419,000$576/sqft |
Source: MLS PIN #73557428 Report a problem | ||
| 8/28/2026 | Price change | $419,000-2.3%$576/sqft |
Source: MLS PIN #73557428 Report a problem | ||
| 8/19/2026 | Price change | $429,000-2.3%$590/sqft |
Source: MLS PIN #73557428 Report a problem | ||
| 7/31/2026 | Listed for sale | $439,000+422.6%$604/sqft |
Source: MLS PIN #73557428 Report a problem | ||
| 10/31/1997 | Sold | $84,000+12%$116/sqft |
Source: Public Record Report a problem | ||
| 3/15/1991 | Sold | $75,000$103/sqft |
Source: Public Record Report a problem | ||
Public tax history
| Year | Property taxes | Tax assessment |
|---|---|---|
| 2025 | $2,831 | $332,300 |
| 2024 | $2,831 +4.9% | $332,300 +6.5% |
| 2023 | $2,698 -2.8% | $311,900 +1.2% |
| 2022 | $2,776 +3.1% | $308,100 +7.7% |
| 2021 | $2,693 +3.6% | $286,200 +1.1% |
| 2020 | $2,600 -1% | $283,200 +3.5% |
| 2019 | $2,626 +8.8% | $273,500 +16.1% |
| 2018 | $2,413 +1.4% | $235,600 +4.6% |
| 2017 | $2,379 +8.8% | $225,300 +15.3% |
| 2016 | $2,187 +3.2% | $195,400 +7.9% |
| 2015 | $2,119 +6.5% | $181,100 +11.5% |
| 2014 | $1,989 -0.1% | $162,400 +0.9% |
| 2013 | $1,990 -8.3% | $161,000 -10.8% |
| 2012 | $2,170 +3.6% | $180,400 |
| 2011 | $2,094 +3.4% | $180,400 -2.2% |
| 2010 | $2,026 +1.3% | $184,500 -7% |
| 2009 | $2,000 +3% | $198,400 -6.8% |
| 2008 | $1,942 -9.7% | $212,900 -12% |
| 2007 | $2,150 | $241,800 |
Find assessor info on the county website
Neighborhood: 02155
Nearby homes
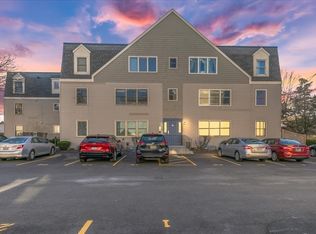
- $408,5002 bd1 ba720 sqft45 Cross St APT 19, Medford, MA 02155Sold
- $396,1002 bd1 ba707 sqft3 Washington St APT 1, Medford, MA 02155Off Market

- $385,4002 bd1 ba694 sqft3 Washington St APT 2, Medford, MA 02155Off Market
- $403,2002 bd1 ba704 sqft3 Washington St APT 3, Medford, MA 02155Off Market
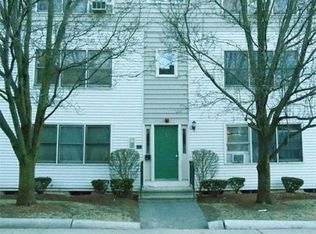
- $385,0002 bd1 ba707 sqft3 Washington St APT 7, Medford, MA 02155Off Market
- $377,1002 bd1 ba694 sqft3 Washington St APT 8, Medford, MA 02155Off Market
- $381,7002 bd1 ba704 sqft3 Washington St APT 9, Medford, MA 02155Off Market
- $394,7002 bd1 ba713 sqft5 Washington St APT 10, Medford, MA 02155Off Market
Nearby schools
GreatSchools rating
- 4/10John J McGlynn Elementary SchoolGrades: PK-5Distance: 0.7 mi
- 6/10Andrews Middle SchoolGrades: 6-8Distance: 0.5 mi
- 5/10Medford High SchoolGrades: PK,9-12Distance: 1.4 mi
Schools provided by the listing agent
- Elementary: Mcglynn Elementary
- Middle: Madeleine Or Mcglynn
- High: Medford Hs
Source: MLS PIN. This data may not be complete. We recommend contacting the local school district to confirm school assignments for this home.
Get a cash offer in 3 minutes
Find out how much your home could sell for in as little as 3 minutes with a no-obligation cash offer.
Estimated market value
$409,300
Get a cash offer in 3 minutes
Find out how much your home could sell for in as little as 3 minutes with a no-obligation cash offer.
Estimated market value
$409,300
- Massachusetts
- Middlesex County
- Medford
- 02155
- 45 Cross St Apartment 21
