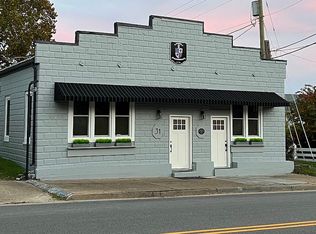
First Level Luxury Apartment with all the Bells and Whistles. Front Entry off Cross Street and Covered Rear Entry off Parking lot in the back with views of the Marina. Quaint area to walk to eateries, shops and home of the Annual Oyster Festival. This is a golf cart community through the town limits. Apartment was completely renovated two years ago and looks new on the inside. Features Upgraded Engineered Hardwood Flooring Throughout, Quartz Countertops, All Stainless Appliances, (Microwave, Range/Double Oven, Dishwasher, Refrigerator, Commercial Grade Range Hood, Recess Lighting, Ceiling Fans, Wall Mounted TV's which will convey in "AS IS" Condition). Planation Blinds Throughout each room of the apartment convey. Primary Bedroom comes with a Private Full Bath with oversized Tile Stand-up shower with front glass door. Full Hall Bath features Oversized Stand-up Tile Shower with Front Glass Door. Walk-In Pantry off Kitchen and Hallway with ample storage. Additional Closet Pantry or Can be used as Linen Closet off Hallway. Large Utility Closet with Electric HVAC and Hot Water Heater off Hallway near the Walk-In Laundry Room featuring Washer and Dryer which Convey with Property. The Apartment has a Front Entry to Living Room and a Rear Covered Patio Entry for Sitting out and Entertaining or Quiet Time enjoying the River atmosphere. This is a No Pet Property and Apartment A upstairs is Occupied. Water and Sewer is included in the rent. Tenant is responsible for the electric. Tenants need to obtain a PO Box through the local Urbanna Post office in order to receive mail at tenant's expense.
Apartment for rent
$2,400/mo
Fees may apply
45 Cross St, # B, Urbanna, VA 23175
2beds
1,517sqft
Price may not include required fees and charges. Learn more|
Apartment
Available now
No pets
Central air, electric, ceiling fan
In unit laundry
Driveway parking
Electric, heat pump
What's special
Commercial grade range hoodViews of the marinaAll stainless appliancesCeiling fansQuartz countertops
- 132 days |
- -- |
- -- |
Zillow last checked:
Listing updated:
Travel times

Let’s turn your rent into credit progress
Build credit history with every on-time payment and get credit for the payment you’re already making.
Facts & features
Interior
Bedrooms & bathrooms
- Bedrooms: 2
- Bathrooms: 2
- Full bathrooms: 2
Heating
- Electric, Heat Pump
Cooling
- Central Air, Electric, Ceiling Fan
Appliances
- Included: Dishwasher, Double Oven, Dryer, Microwave, Oven, Range, Refrigerator, Washer
- Laundry: In Unit
Features
- Bath in Primary Bedroom, Bedroom on Main Level, Bookcases, Breakfast Area, Built-in Features, Ceiling Fan(s), Eat-in Kitchen, Exhaust Fan, Granite Counters, Kitchen Island, Main Level Primary, Pantry, Recessed Lighting, Walk-In Closet(s), Window Treatments
- Flooring: Wood
Interior area
- Total interior livable area: 1,517 sqft
Property
Parking
- Parking features: Driveway, Off Street
- Details: Contact manager
Features
- Stories: 1
- Exterior features: Contact manager
- Pool features: Contact manager
Construction
Type & style
- Home type: Apartment
- Property subtype: Apartment
Utilities & green energy
- Utilities for property: Garbage, Sewage, Water
Building
Management
- Pets allowed: No
Community & HOA
Location
- Region: Urbanna
Financial & listing details
- Lease term: 12 Months
Price history
| Date | Event | Price |
|---|---|---|
| 3/4/2026 | Listed for rent | $2,400$2/sqft |
Source: CVRMLS #2605191 Report a problem | ||
Neighborhood: 23175
Nearby schools
GreatSchools rating
- 4/10Middlesex Elementary SchoolGrades: PK-5Distance: 5 mi
- 5/10St. Clare Walker Middle SchoolGrades: 6-8Distance: 5.2 mi
- 5/10Middlesex High SchoolGrades: 9-12Distance: 2.5 mi