Skip main navigation
Off market
  • $721,600

    45 Dalton Cv, Eads, TN 38028

    4beds
    3,920sqft
    SingleFamily
    Built in 2013
    1.13 Acres Lot
    $721,600 Zestimate®
    $184/sqft
    $4,003 Estimated rent

    Home value

    $721,600

    $678,000 - $765,000

    $4,003/mo

    Zestimate® history
    Loading
    Loading...

    Owner options

    List your home for rent

    $4,003/mo

    Rent Zestimate®

    Find your next renter with Zillow Rental Manager. Plus, with online applications, you can quickly screen prospective tenants – for free.

    Learn more

    $4,003/mo

    Rent Zestimate®

    Refinance and save

    $4,478/mo

    Est. payment

    Refinancing to a lower rate could help reduce your monthly payments and save thousands over the life of the loan.

    See today's rates

    $4,478/mo

    Est. payment

    Explore your selling options

    Work with a Zillow partner agent

    Leverage their expertise and Zillow's premium Showcase listings to get your home seen by more buyers.

    Get started

    List with your own agent

    Get your home in front of millions of buyers by listing it on Zillow.

    Learn how to do it

    Sell it yourself

    Take full control of how buyers see your home on Zillow by listing For Sale by Owner (FSBO).

    List your home

    What's special

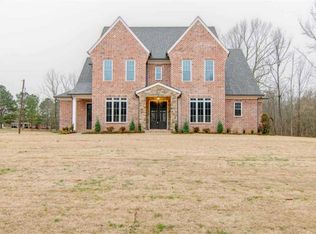
    Located in the desirable Aston Park neighborhood this gorgeous custom-built 4 bedroom, 3 bath estate is just inside Fayette County, only 1 mile from Arlington city limits. Nestled on a 1+ acre lot in a quiet cove, this magnificent brick and stone home sprawls almost 4,000 square feet and is perfect for entertaining. Enjoy low Fayette County taxes in a serene country setting only minutes from top schools, restaurants, and shopping. Students can attend Arlington Schools with a small tuition fee. - The yard backs to a secluded wooded lot. Relax on the oversized back porch while watching the deer. The rear porch includes a built-in natural gas grill, granite countertops, and a mini fridge. The lawn features professional landscaping, a garden area, and a sprinkler system with WiFi controls. - Beautiful wooden double doors invite guests into a 2 story foyer. Hardwood floors are in all of the main living areas and bedrooms, incredible trim work, built-ins, oil rubbed bronze fixtures, wrought iron stair railing, plentiful storage, and high ceilings are throughout. The open dining room has elegant wainscoting and a natural cedar box beamed ceiling. - The huge living room and kitchen combine in a grand open space totaling approx. 40 ft. by 19 ft with soaring ceilings and exposed wood beams. The living room has a stacked stone gas fireplace and custom built-in cabinets. The plentiful windows overlook the peaceful backyard! The gourmet kitchen hosts high-end stainless Viking Professional appliances, granite countertops, stacked stone range area and huge island. All drawers have soft close function and there are specialty spice racks built-in the numerous custom cabinets. Specialty lighting accents the custom tile backsplash. The large pantry and Brizo pot filler and touch-on sink faucet complete this chef's dream kitchen. - The main level master suite features a box beamed ceiling, wood floors, and windows overlooking the backyard garden. The spa-like master bath includes a frameless glass walk-through shower with a rain-shower head and an abundance of other shower heads/sprayers and a built-in seat. Dual vanities house multiple cabinets with soft close drawers, a separate toilet area, and a jetted tub. And a giant walk-in closet! - Downstairs also features a spacious bedroom/office with a beautiful curved coffered ceiling and wood floors. A built-in mudroom bench cabinet with hooks and storage. A big laundry room that has enough space for a deep freeze or extra fridge! And a guest bathroom with tile floors and granite countertops. - This energy-efficient, smart home consists of a security system, video surveillance, home automation, spray foam insulation, energy-efficient HVAC system, and Low-e windows. The 3-car garage has insulated garage doors, plenty of tracks and peg boards for your tools, and a spacious indoor, underground storm shelter. You will LOVE the AT&T Fiber Optic Internet (1000 Mbps) access. While this home boasts 3,920 sqft, the utilities remain low due to the energy-efficient features. - The upstairs media room includes a built-in projector with a 120-inch screen and built-in surround sound. The two large upstairs bedrooms have walk-in closets and wood floors. A jack and jill bathroom with two vanities and a built-in hamper cabinet with hooks for towels is great for families. A large playroom/den with French doors culminates the second level.

    This property is off market, which means it's not currently listed for sale or rent on Zillow. This may be different from what's available on other websites or public sources.

    Facts & features

    Interior

    Bedrooms & bathrooms
    • Bedrooms: 4
    • Bathrooms: 3
    • Full bathrooms: 3
    Heating
    • Other
    Cooling
    • Central
    Appliances
    • Included: Dishwasher, Garbage disposal, Microwave, Range / Oven, Refrigerator
    Features
    • Flooring: Tile, Carpet, Hardwood
    • Basement: None
    • Has fireplace: Yes
    Interior area
    • Total interior livable area: 3,920 sqft

    Property

    Parking
    • Total spaces: 3
    • Parking features: Garage - Attached
    Features
    • Exterior features: Stone, Brick
    Lot
    • Size: 1.13 Acres
    Details
    • Parcel number: 083NB01700000

    Construction

    Type & style
    • Home type: SingleFamily
    Materials
    • Foundation: Footing
    • Roof: Composition
    Condition
    • Year built: 2013

    Community & HOA

    Location
    • Region: Eads

    Financial & listing details

    • Price per square foot: $184/sqft
    • Tax assessed value: $737,800
    • Annual tax amount: $1,717

    Price history

    DateEventPrice
    3/24/2021Listing removed--
    Source: Owner Report a problem
    9/26/2017Sold$485,000-4.9%$124/sqft
    Source: MAAR #10008468 Report a problem
    7/31/2017Listed for sale$509,900+24.4%$130/sqft
    Source: Owner Report a problem
    12/2/2013Sold$410,000-16.3%$105/sqft
    Source: MAAR #3282100 Report a problem
    10/31/2013Price change$489,900-3.9%$125/sqft
    Source: Loyal Featherstone Realtors #3282100 Report a problem
    9/29/2013Listed for sale$509,900+1599.7%$130/sqft
    Source: Loyal Featherstone Realtors #3282100 Report a problem
    11/1/2012Sold$30,000$8/sqft
    Source: Public Record Report a problem

    Public tax history

    YearProperty taxesTax assessment
    2025$1,717 -1.4%$184,450 +36.8%
    2024$1,742 $134,875
    2023$1,742 $134,875
    2022$1,742 $134,875 +0.5%
    2021-- $134,175 +9.2%
    2020$1,852 $122,850
    2019$1,852 $122,850
    2018$1,852 0%$122,850
    2017$1,852 +1.9%$122,850 +8.6%
    2016$1,817 +0%$113,150
    2015$1,817 $113,150
    2014$1,817 $113,150
    2013-- $113,150 +37%
    2012$389 $82,575 +214%
    2011$389 $26,300
    2010$389 $26,300
    2009$389 $26,300
    2008-- $26,300 +75.6%
    2007$261 $14,973
    Find assessor info on the county website

    Neighborhood: 38028

    Nearby schools

    GreatSchools rating
    Get pre-qualified for a loan
    At Zillow Home Loans, we can pre-qualify you in as little as 5 minutes with no impact to your credit score.

    An equal housing lender. NMLS #10287.

    Sell for more on Zillow
    Get a Zillow Showcase℠ listing at no additional cost and you could sell for .
    $721,600
    2% more
    +$14,432
    With Zillow Showcase(estimated)
    $736,032
