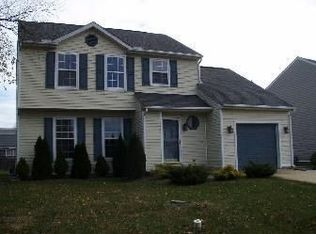
"APPROVED SHORT-SALE PRICE". If your buyers are looking for a solid house this is the one! Nestled within the sought-after Whethersfield community, this stunning Brick-Faced Colonial epitomizes modern comfort and convenience. Welcome home to a meticulously maintained residence boasting a range of desirable features to elevate your lifestyle. As you step onto the freshly stained newer rear deck, envision delightful gatherings and serene moments in the fenced yard, offering both privacy and ample space for outdoor enjoyment. With a convenient 2-car garage and gas heating, this home ensures practicality without compromising on luxury. Step inside to discover an inviting open floor plan, tailor-made for entertaining. The expansive kitchen, adorned with granite countertops, stainless steel appliances, and newer cabinets, sets the stage for culinary adventures while hardwood floors add a touch of elegance. The main level also hosts a charming living room, ideal for unwinding after a long day, and a dining room featuring newer laminated floors, perfect for hosting intimate dinners or festive gatherings. Upstairs, the lavish master bedroom awaits, complete with its own ensuite bathroom and a generous walk-in closet. Two additional spacious bedrooms, each with its own walk-in closet and abundant natural light streaming through beautiful windows, offer comfort and tranquility. The finished basement, fully carpeted and offering extra rooms for storage, provides additional living space for recreation or relaxation. Conveniently located just minutes from major shopping centers and one of the Nation's top-ranked hospitals, with easy access to I-95 and Route 273, this home is perfectly positioned for both convenience and quality of life. Ideal for first-time homebuyers or those seeking a residence to grow into, don't miss the opportunity to make this exceptional property your own. Schedule your tour today and discover the perfect blend of style, comfort, and functionality. THIRD PARTY PROCESSOR REQUIRED. SEE ATTACHED DISCLOSURES.
Sold for $355,000
Zillow last checked:
Listing updated:
Bought with:
David Landon, 521092
Patterson-Schwartz-Newark
Source: Bright MLS,MLS#: DENC2060564
Price history
| Date | Event | Price |
|---|---|---|
| 5/9/2025 | Sold | $355,000$229/sqft |
Source:  Bright MLS #DENC2060564 Report a problem Bright MLS #DENC2060564 Report a problem | ||
| 4/3/2025 | Contingent | $355,000$229/sqft |
Source: Bright MLS #DENC2060564 Report a problem | ||
| 3/31/2025 | Listed for sale | $355,000-11.3%$229/sqft |
Source: Bright MLS #DENC2060564 Report a problem | ||
| 1/15/2025 | Contingent | $400,000$258/sqft |
Source: Bright MLS #DENC2060564 Report a problem | ||
| 12/14/2024 | Price change | $400,000-2.9%$258/sqft |
Source: Bright MLS #DENC2060564 Report a problem | ||
| 12/3/2024 | Listed for sale | $412,000$266/sqft |
Source: Bright MLS #DENC2060564 Report a problem | ||
| 11/26/2024 | Contingent | $412,000+0.5%$266/sqft |
Source: Bright MLS #DENC2060564 Report a problem | ||
| 11/7/2024 | Price change | $410,000-2.4%$265/sqft |
Source: Bright MLS #DENC2060564 Report a problem | ||
| 9/2/2024 | Listed for sale | $419,900$271/sqft |
Source: Bright MLS #DENC2060564 Report a problem | ||
| 8/2/2024 | Contingent | $419,900$271/sqft |
Source: Bright MLS #DENC2060564 Report a problem | ||
| 6/29/2024 | Listed for sale | $419,900$271/sqft |
Source: Bright MLS #DENC2060564 Report a problem | ||
| 6/6/2024 | Pending sale | $419,900$271/sqft |
Source: Bright MLS #DENC2060564 Report a problem | ||
| 5/23/2024 | Price change | $419,900-1.2%$271/sqft |
Source: Bright MLS #DENC2060564 Report a problem | ||
| 5/3/2024 | Listed for sale | $425,000+21.4%$274/sqft |
Source: Bright MLS #DENC2060564 Report a problem | ||
| 7/25/2022 | Sold | $350,000$226/sqft |
Source: Public Record Report a problem | ||
Get a cash offer in 3 minutes
Find out how much your home could sell for in as little as 3 minutes with a no-obligation cash offer.
Estimated market value
$359,900
