WATCH VIDEO: https://youtu.be/zj7cFP3JXLY - Pristine LOG CABIN within gated Fredonia Mountain Nature Resort! A serene retreat of 5.67± ACRES with 4 bedrooms and 3 baths surrounded by beautiful landscaping and ridgeline VIEWS. Lovingly-maintained inside and out with a fenced yard area, circular driveway, flowing creek, and charming WRAP AROUND PORCH. Step inside to a warm and inviting living room with vaulted tongue and groove ceilings, beams, and stone FIREPLACE, filled with natural light and views. Enjoy your mornings on the screened-in porch swing, just off the main living space. The kitchen is outfitted with stainless appliances, coffee bar, and easy access to the nearby laundry room with additional storage. The main level hosts 2 bedrooms and full bathroom, while the upstairs primary suite offers a spacious respite with ensuite bathroom. An adjoining room perfect for a HOME OFFICE, dream closet, or cozy library. Covered breezeway leads to a detached 2-car GARAGE with a PRIVATE GUEST SUITE above. This additional space provides a separate entrance, bedroom, bath, and kitchenette. Additional features include an encapsulated crawlspace with storage and workshop space. Enjoy Fredonia Mountain Nature Resort's remarkable amenities including clubhouse, lakes, fishing, ATV trails, horseback riding, and hiking trails...with Stone Park and Pond just steps from your doorstep. All this, just 18 minutes from Dunlap's conveniences and 50 minutes to Chattanooga. Beautiful opportunity to retreat to mountain views, cabin charm, and outdoor serenity!
(Buyer to verify square footage. Some images may be virtually staged. Buyer is responsible to do their due diligence to verify that all information is correct, accurate and for obtaining any and all restrictions for the property deemed important to Buyer.)
Sold for $575,000
$575,000
45 Deep Woods Dr, Dunlap, TN 37327
4beds
2,134sqft
Single Family Residence
Built in 2003
5.67 Acres Lot
$549,200 Zestimate®
$269/sqft
$2,618 Estimated rent
Home value
$549,200
$505,000 - $588,000
$2,618/mo
Zestimate® history
Owner options
List your home for rent
$2,618/mo
Rent Zestimate®
Find your next renter with Zillow Rental Manager. Plus, with online applications, you can quickly screen prospective tenants – for free.
$2,618/mo
Rent Zestimate®
Refinance and save
$3,638/mo
Est. payment
Refinancing to a lower rate could help reduce your monthly payments and save thousands over the life of the loan.
$3,638/mo
Est. payment
Explore your selling options
Work with a Zillow partner agent
Leverage their expertise and Zillow's premium Showcase listings to get your home seen by more buyers.
Get startedList with your own agent
Get your home in front of millions of buyers by listing it on Zillow.
Learn how to do itSell it yourself
Take full control of how buyers see your home on Zillow by listing For Sale by Owner (FSBO).
List your homeWhat's special
Mountain viewsHome officePrivate guest suiteWrap around porchBeautiful landscapingRidgeline viewsStone fireplace
Zillow last checked:
Listing updated:
Listed by:
Todd Henon 423-413-4507,
Keller Williams Realty
Bought with:
Comps Non Member Licensee
COMPS ONLY
Source: Greater Chattanooga Realtors,MLS#: 1511247
Facts & features
Interior
Bedrooms & bathrooms
- Bedrooms: 4
- Bathrooms: 3
- Full bathrooms: 3
Primary bedroom
- Level: Second
Bedroom
- Level: First
Bedroom
- Level: First
Bedroom
- Description: Over Garage
- Level: Second
Primary bathroom
- Level: Second
Bathroom
- Level: First
Bathroom
- Description: Over Garage
- Level: Second
Dining room
- Level: First
Kitchen
- Level: First
Laundry
- Level: First
Living room
- Level: First
Other
- Description: Mud Room
- Level: First
Other
- Description: Study
- Level: Second
Heating
- Heat Pump
Cooling
- Central Air, Ceiling Fan(s)
Appliances
- Included: Dishwasher, Electric Range, Electric Water Heater, Induction Cooktop, Microwave, Refrigerator, Washer/Dryer Stacked
- Laundry: In Kitchen
Features
- Beamed Ceilings, Cathedral Ceiling(s), Ceiling Fan(s), Granite Counters, Tub/shower Combo, En Suite, Separate Dining Room
- Flooring: Ceramic Tile, Hardwood
- Windows: Screens
- Has basement: No
- Number of fireplaces: 1
- Fireplace features: Living Room, Wood Burning
Interior area
- Total structure area: 2,134
- Total interior livable area: 2,134 sqft
- Finished area above ground: 2,134
Property
Parking
- Total spaces: 2
- Parking features: Driveway, Garage, Kitchen Level
- Garage spaces: 2
Features
- Levels: Two
- Patio & porch: Covered, Deck, Front Porch, Rear Porch, Wrap Around, Porch - Covered
- Exterior features: Rain Gutters
- Fencing: Back Yard
- Has view: Yes
- View description: Mountain(s)
- Waterfront features: Creek
Lot
- Size: 5.67 Acres
- Dimensions: 5.67 acres
- Features: Many Trees, Sloped Down, Views
Details
- Additional parcels included: Parcel 053 006.30 Desciption: Stone Creek Cabins Pb D Pg 21 Lot 17-A District/Ward 02
- Parcel number: 053 006.47
Construction
Type & style
- Home type: SingleFamily
- Architectural style: Cabin
- Property subtype: Single Family Residence
Materials
- Log, Stone
- Foundation: Block
- Roof: Metal
Condition
- New construction: No
- Year built: 2003
Utilities & green energy
- Sewer: Septic Tank
- Water: Public
- Utilities for property: Cable Available, Electricity Available, Phone Available, Underground Utilities, Water Available
Community & HOA
Community
- Features: Clubhouse, Fishing, Gated, Lake, Park, Pond
- Security: Smoke Detector(s), Security System
- Subdivision: Stone Creek Cabins
HOA
- Has HOA: Yes
- Amenities included: Clubhouse, Gated, Maintenance Grounds, Picnic Area, Pond Year Round, Trail(s)
- Services included: Maintenance Grounds
- HOA fee: $125 monthly
Location
- Region: Dunlap
Financial & listing details
- Price per square foot: $269/sqft
- Tax assessed value: $450,200
- Annual tax amount: $252
- Date on market: 7/31/2025
- Listing terms: Cash,Conventional,FHA,VA Loan
Price history
| Date | Event | Price |
|---|---|---|
| 10/24/2025 | Sold | $575,000-3.4%$269/sqft |
Source: Greater Chattanooga Realtors #1511247 Report a problem | ||
| 9/19/2025 | Contingent | $595,000$279/sqft |
Source: Greater Chattanooga Realtors #1511247 Report a problem | ||
| 7/28/2025 | Price change | $595,000-4.8%$279/sqft |
Source: Greater Chattanooga Realtors #1511247 Report a problem | ||
| 4/17/2025 | Listed for sale | $625,000+69.4%$293/sqft |
Source: Greater Chattanooga Realtors #1511247 Report a problem | ||
| 6/20/2019 | Sold | $369,000-1.9%$173/sqft |
Source: Greater Chattanooga Realtors #1285037 Report a problem | ||
| 4/12/2019 | Pending sale | $376,000$176/sqft |
Source: Keller Williams Realty Greater Downtown #1285037 Report a problem | ||
| 11/3/2018 | Price change | $376,000-2.8%$176/sqft |
Source: Keller Williams Realty Greater Downtown #1285037 Report a problem | ||
| 9/30/2018 | Price change | $387,000-7.4%$181/sqft |
Source: Keller Williams Realty Greater Downtown #1285037 Report a problem | ||
| 9/7/2018 | Price change | $418,000-2.3%$196/sqft |
Source: Keller Williams Realty Greater Downtown #1285037 Report a problem | ||
| 5/17/2018 | Listed for sale | $428,000+137.5%$201/sqft |
Source: Owner Report a problem | ||
| 5/23/2012 | Sold | $180,200+0.7%$84/sqft |
Source: Public Record Report a problem | ||
| 10/14/2011 | Price change | $179,000-0.5%$84/sqft |
Source: Keller Williams Realty #1168585 Report a problem | ||
| 10/8/2011 | Price change | $179,900-10%$84/sqft |
Source: Keller Williams Realty #1168585 Report a problem | ||
| 9/21/2011 | Price change | $199,900-4.4%$94/sqft |
Source: Keller Williams Realty #1168585 Report a problem | ||
| 9/15/2011 | Listed for sale | $209,000$98/sqft |
Source: Keller Williams Realty #1168585 Report a problem | ||
Public tax history
| Year | Property taxes | Tax assessment |
|---|---|---|
| 2025 | $2,067 | $112,550 |
| 2024 | $2,067 | $112,550 |
| 2023 | $2,067 +11.4% | $112,550 +48.2% |
| 2022 | $1,855 | $75,950 |
| 2021 | $1,855 | $75,950 |
| 2020 | $1,855 | $75,950 |
| 2019 | $1,855 +1.2% | $75,950 +1.2% |
| 2018 | $1,833 +0% | $75,075 |
| 2017 | $1,833 -5.8% | $75,075 -0.9% |
| 2016 | $1,946 +0% | $75,750 |
| 2015 | $1,946 +71.2% | $75,750 +71.2% |
| 2014 | $1,137 | $44,250 |
| 2013 | -- | $44,250 +0.5% |
| 2011 | $942 -18.4% | $44,050 -22.2% |
| 2010 | $1,155 | $56,625 |
| 2009 | $1,155 | $56,625 |
| 2008 | $1,155 +13.1% | $56,625 +18.1% |
| 2007 | $1,021 +1.4% | $47,950 +1.4% |
| 2006 | $1,007 | $47,275 |
| 2005 | $1,007 -21.4% | $47,275 |
| 2004 | $1,281 | $47,275 |
Find assessor info on the county website
Neighborhood: 37327
Nearby homes
- $424,600-- bd1 ba2k sqft21 Deep Woods Dr, Dunlap, TN 37327Off Market
- $26,900-- bd-- ba-- sqftDeep Woods Dr, Dunlap, TN 37327Off Market
- $31,000-- bd-- ba-- sqftLog Cabin Ln, Dunlap, TN 37327Off Market
- $--1.68 acres15 Log Cabin Ln, Dunlap, TN 37327Off Market
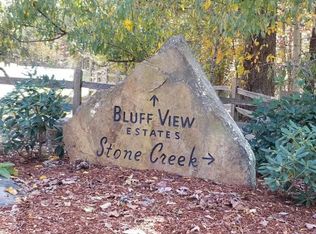
- $55,100-- bd-- ba-- sqftDeep Woods Dr, Dunlap, TN 37327Off Market
- $25,500-- bd-- ba-- sqftLog Cabin Ln, Dunlap, TN 37327Off Market
- $55,500-- bd-- ba-- sqftDeep Woods Dr, Dunlap, TN 37327Off Market
- $424,6002 bd3 ba1.7k sqft973 Stone Creek Trl, Dunlap, TN 37327Off Market
Nearby schools
GreatSchools rating
- 6/10Griffith Elementary SchoolGrades: PK-4Distance: 2.6 mi
- 5/10Sequatchie County Middle SchoolGrades: 5-8Distance: 2.6 mi
- 5/10Sequatchie County High SchoolGrades: 9-12Distance: 2.5 mi
Schools provided by the listing agent
- Elementary: Griffith Elementary School
- Middle: Sequatchie Middle
- High: Sequatchie High
Source: Greater Chattanooga Realtors. This data may not be complete. We recommend contacting the local school district to confirm school assignments for this home.
Get a cash offer in 3 minutes
Find out how much your home could sell for in as little as 3 minutes with a no-obligation cash offer.
Estimated market value
$549,200
Get a cash offer in 3 minutes
Find out how much your home could sell for in as little as 3 minutes with a no-obligation cash offer.
Estimated market value
$549,200
- Tennessee
- Sequatchie County
- Dunlap
- 37327
- 45 Deep Woods Dr
