Skip main navigation
Pending
  • $659,900

    45 Deepwood Pl, Lancaster, NY 14086

    4beds
    2,410sqft
    Loading
    Single Family Residence
    Built in 2020
    0.35 Acres Lot
    $-- Zestimate®
    $274/sqft
    $-- HOA

    What's special

    Beautifully maintained yardStriking architectural detailsPrivate home officeDesirable center-entrance floorplanAttractive stone accentsExceptional curb appealImpressive two-story foyer
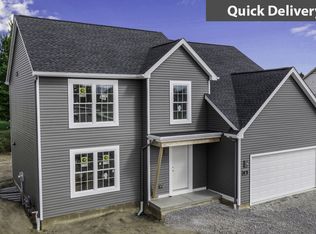
    Set on an impressive oversized corner lot, this stately two-story custom home built by Forbes Capretto Homes offers exceptional curb appeal with professionally landscaped front grounds, attractive stone accents, and a welcoming covered front porch overlooking the beautifully maintained yard. The expanded driveway provides ample parking and enhances the home’s commanding presence. Outdoor living spaces are equally impressive, featuring a covered rear porch with ceiling fan and a lower tiered patio overlooking the fully fenced backyard ideal for entertaining, relaxing, pets, or play. A sprinkler system helps maintain the lush lawn and beautiful outdoor setting throughout the season.Inside, the desirable center-entrance floorplan is highlighted by an impressive two-story foyer. Flanking the foyer are a private home office and formal living room, offering exceptional flexibility for today’s lifestyle whether used as work-from-home space, sitting room, playroom, or additional entertaining area. The stylish kitchen features upgraded cabinetry, quartz countertops, a large pantry, and a layout designed for both everyday living and entertaining. A convenient first-floor mudroom is located off the kitchen with easy access to the garage, while the spacious first-floor laundry room offers additional functionality and storage. Upgraded designer light fixtures throughout the home add a stylish, polished feel. The dramatic two-story family room is a true showpiece featuring soaring ceilings, oversized windows that flood the space with natural light, and a gas fireplace that anchors the room with warmth and character. The spacious primary suite offers a large walk-in closet and an impressive ensuite bathroom complete with an oversized soaking tub and expansive walk-in shower. From the inviting outdoor living areas to the striking architectural details and versatile interior spaces, this custom-built home offers the perfect blend of comfort, style, and everyday luxury.
    56 days
    |
    91
    |
    5
    |

    Zillow last checked:

    Listing updated:

    Listed by:

    Howard Hanna WNY Inc. 716-662-2000,

    Jonathan A Orlow 716-997-0046

    Source: NYSAMLSs,MLS#: B1683706MLS LogoOriginating MLS: Buffalo

      Facts & features

      Interior

      Bedrooms & bathrooms
      • Bedrooms: 4
      • Bathrooms: 3
      • Full bathrooms: 2
      • 1/2 bathrooms: 1
      • Main level bathrooms: 1
      Bedroom 1
      • Level: Second
      • Dimensions: 18.00 x 12.00
      Bedroom 2
      • Level: Second
      • Dimensions: 11.00 x 12.00
      Bedroom 3
      • Level: Second
      • Dimensions: 12.00 x 11.00
      Bedroom 4
      • Level: Second
      • Dimensions: 14.00 x 10.00
      Den
      • Level: First
      • Dimensions: 10.00 x 10.00
      Family room
      • Level: First
      • Dimensions: 20.00 x 14.00
      Kitchen
      • Level: First
      • Dimensions: 24.00 x 14.00
      Living room
      • Level: First
      • Dimensions: 13.00 x 13.00
      Heating
      • Gas, Forced Air
      Cooling
      • Central Air
      Appliances
      • Included: Appliances Negotiable, Gas Water Heater
      • Laundry: Main Level
      Features
      • Cathedral Ceiling(s), Den, Entrance Foyer, Eat-in Kitchen, Separate/Formal Living Room, Bath in Primary Bedroom
      • Flooring: Carpet, Ceramic Tile, Hardwood, Varies
      • Basement: Full
      • Number of fireplaces: 1
      Interior area
      • Total structure area: 2,410
      • Total interior livable area: 2,410 sqft

      Property

      Parking
      • Total spaces: 2.5
      • Parking features: Attached, Garage
      • Attached garage spaces: 2.5
      Features
      • Levels: Two
      • Stories: 2
      • Patio & porch: Covered, Patio, Porch
      • Exterior features: Blacktop Driveway, Concrete Driveway, Patio
      Lot
      • Size: 0.35 Acres
      • Dimensions: 110 x 140
      • Features: Rectangular, Rectangular Lot, Residential Lot
      Details
      • Parcel number: 1452891260600008034000
      • Special conditions: Standard

      Construction

      Type & style
      • Home type: SingleFamily
      • Architectural style: Colonial,Two Story,Traditional
      • Property subtype: Single Family Residence
      Materials
      • Stone, Vinyl Siding
      • Foundation: Poured
      • Roof: Asphalt
      Condition
      • Resale
      • Year built: 2020
      Details
      • Builder model: Forbes Capretto

      Utilities & green energy

      • Sewer: Connected
      • Water: Connected, Public
      • Utilities for property: Sewer Connected, Water Connected

      Community & HOA

      Community
      • Subdivision: Hidden Mdw Sub-Ph 2
      Location
      • Region: Lancaster

      Financial & listing details

      • Price per square foot: $274/sqft
      • Tax assessed value: $394,400
      • Annual tax amount: $11,092
      • Date on market: 5/21/2026
      • Cumulative days on market: 55 days
      • Listing terms: Cash,Conventional,VA Loan

        Estimated market value

        Not available

        Estimated sales range

        Not available

        Not available

        Price history

        DateEventPrice
        5/28/2026Pending sale$659,900$274/sqft
        Source: NYSAMLSs #B1683706 Report a problem
        5/21/2026Listed for sale$659,900+829.4%$274/sqft
        Source: NYSAMLSs #B1683706 Report a problem
        7/1/2021Sold$71,000$29/sqft
        Source: Public Record Report a problem

        Public tax history

        YearProperty taxesTax assessment
        2025-- $394,400
        2024-- $394,400
        2023-- $394,400
        2022-- $394,400 +78.5%
        2021-- $220,900 +341.8%
        2020-- $50,000 +4900%
        2019-- $1,000
        2018-- $1,000
        Find assessor info on the county website

        Monthly payment

        Estimated monthly payment$1,822
        All calculations are estimates and provided by Zillow, Inc. for informational purposes only. Actual amounts may vary.
        HOA fees may include property taxes on listings classified as Co-Ops. Contact the listing agent and/or owner for fee details.
        Mortgage interest rates are dependent on a number of factors, including credit score, down payment, and repayment length. Interest rate data provided by Zillow Group Marketplace, Inc. as of 1/1/1970 from various mortgage lenders with which we have lead or other similar arrangements; the Estimated Payment is an average of those rates.
        See how much you could borrow to make a competitive offer.

        Climate risks

        Neighborhood: 14086

        Getting around

        4 / 100
        Car-Dependent
        27 / 100
        Somewhat Bikeable

        Nearby schools

        GreatSchools rating
        Schools provided by the listing agent
        • Elementary: Como Park Elementary
        • Middle: Lancaster Middle
        • High: Lancaster High
        • District: Lancaster

        Source: NYSAMLSs. This data may not be complete. We recommend contacting the local school district to confirm school assignments for this home.

        A local agent can set up tours, give advice and negotiate with sellers.

        Browse local experts

        Similar homes