Skip main navigation
Off market
  • $458,100

    45 Deerwood St, Duluth, MN 55811

    3beds
    1,952sqft
    Single Family Residence
    Built in 1975
    0.31 Acres Lot
    $458,100 Zestimate®
    $235/sqft
    $2,930 Estimated rent

    Home value

    $458,100

    $435,000 - $481,000

    $2,930/mo

    Zestimate® history
    Loading
    Loading...

    Owner options

    List your home for rent

    $2,930/mo

    Rent Zestimate®

    Find your next renter with Zillow Rental Manager. Plus, with online applications, you can quickly screen prospective tenants – for free.

    Learn more

    $2,930/mo

    Rent Zestimate®

    Refinance and save

    $2,865/mo

    Est. payment

    Refinancing to a lower rate could help reduce your monthly payments and save thousands over the life of the loan.

    See today's rates

    $2,865/mo

    Est. payment

    Explore your selling options

    Work with a Zillow partner agent

    Leverage their expertise and Zillow's premium Showcase listings to get your home seen by more buyers.

    Get started

    List with your own agent

    Get your home in front of millions of buyers by listing it on Zillow.

    Learn how to do it

    Sell it yourself

    Take full control of how buyers see your home on Zillow by listing For Sale by Owner (FSBO).

    List your home

    What's special

    Garage doorNatural beautyHome officeNew exterior doorsMove-in ready homeInterior doorsNatural light

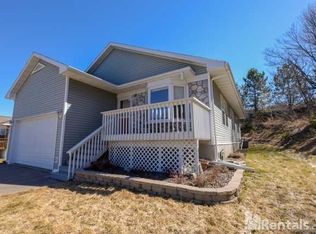
    Welcome to 45 Deerwood Street, a beautifully updated 3-bedroom, 2-bathroom home nestled in the heart of Duluth. This charming residence offers both convenience and privacy, surrounded by natural beauty. Step inside and be greeted by a meticulously updated interior, inviting you to make it your own. The main floor features a modern kitchen, a fully remodeled bathroom, a formal dining room with a deck overlooking the backyard, and a spacious living room flooded with natural light. Additionally, there are two bedrooms with ample closet space and newer carpeting. The lower level provides an oversized living space, a game room/play area, a newly remodeled bathroom, a bedroom, a mechanical/laundry room with a door leading to the garage/backyard, and an insulated workspace/shop, perfect for a home office or hobby room. Outside, you'll find a peaceful dead-end street, concrete patios, a partially fenced spacious backyard, and easy access to the 2-car detached garage. This home has undergone numerous updates, including new exterior doors, windows, garage door, interior doors, carpeting, luxury vinyl plank flooring, bathrooms, kitchen cabinets, appliances, countertops, backsplash, and more. The exterior boasts new siding, shakes, trim boards, soffit, fascia, gutters, and landscaping. Other notable features include a tankless water heater, air conditioner, furnace, air exchanger, smart technology, security cameras, theater/media room, and updated electrical and plumbing systems. Don't miss this incredible opportunity to own a move-in ready home that has been lovingly maintained and improved. Schedule your private showing today before it's gone!

    This property is off market, which means it's not currently listed for sale or rent on Zillow. This may be different from what's available on other websites or public sources.

    Zillow last checked:

    Listing updated:

    Listed by:

    Jordan DeCaro 218-428-0861,

    RE/MAX Results

    Bought with:

    Matt Tusken, MN 40656172 | WI 93093-94

    RE/MAX Results

    Source: Lake Superior Area Realtors as distributed by MLS GRID,MLS#: 6108355MLS Logo

    Facts & features

    Interior

    Bedrooms & bathrooms
    • Bedrooms: 3
    • Bathrooms: 2
    • Full bathrooms: 1
    • 3/4 bathrooms: 1
    • Main level bedrooms: 1
    Rooms
    • Room types: Bonus Room
    Bedroom
    • Level: Upper
    • Area: 121.16 Square Feet
    • Dimensions: 9.11 x 13.3
    Bedroom
    • Level: Upper
    • Area: 140.98 Square Feet
    • Dimensions: 10.6 x 13.3
    Bedroom
    • Level: Lower
    • Area: 116.15 Square Feet
    • Dimensions: 10.1 x 11.5
    Bathroom
    • Level: Lower
    • Area: 32.06 Square Feet
    • Dimensions: 4.11 x 7.8
    Bathroom
    • Level: Upper
    • Area: 29.11 Square Feet
    • Dimensions: 4.1 x 7.1
    Dining room
    • Level: Main
    • Area: 90.64 Square Feet
    • Dimensions: 10.3 x 8.8
    Kitchen
    • Level: Main
    • Area: 105.06 Square Feet
    • Dimensions: 10.3 x 10.2
    Living room
    • Level: Main
    • Area: 251.12 Square Feet
    • Dimensions: 14.6 x 17.2
    Living room
    • Level: Lower
    • Area: 195.05 Square Feet
    • Dimensions: 11.4 x 17.11
    Office
    • Level: Lower
    • Area: 208.15 Square Feet
    • Dimensions: 11.5 x 18.1
    Other
    • Description: Finished area in garage that is perfect for an office or hobby space!
    • Area: 188.49 Square Feet
    • Dimensions: 11.7 x 16.11
    Utility room
    • Level: Lower
    • Area: 140.3 Square Feet
    • Dimensions: 12.2 x 11.5
    Heating
    • Forced Air, Natural Gas, Electric
    Cooling
    • Central Air
    Appliances
    • Included: Dishwasher, Dryer, Microwave, Range, Refrigerator, Washer
    Features
    • Windows: Vinyl Windows
    • Basement: Full,Finished,Walkout,Bath,Bedrooms,Family/Rec Room,Utility Room
    • Has fireplace: No
    Interior area
    • Total interior livable area: 1,952 sqft
    • Finished area above ground: 976
    • Finished area below ground: 976

    Property

    Parking
    • Total spaces: 2
    • Parking features: Detached, Insulation
    • Garage spaces: 2
    Features
    • Levels: Split Entry
    • Patio & porch: Deck, Patio
    • Fencing: Partial
    Lot
    • Size: 0.31 Acres
    • Dimensions: 74 x 184
    Details
    • Additional structures: Storage Shed
    • Parcel number: 010317000710

    Construction

    Type & style
    • Home type: SingleFamily
    • Property subtype: Single Family Residence
    Materials
    • Vinyl, Frame/Wood
    • Foundation: Concrete Perimeter
    • Roof: Asphalt Shingle
    Condition
    • Previously Owned
    • Year built: 1975

    Utilities & green energy

    • Electric: Minnesota Power
    • Sewer: Public Sewer
    • Water: Public

    Community & HOA

    HOA
    • Has HOA: No
    Location
    • Region: Duluth

    Financial & listing details

    • Price per square foot: $235/sqft
    • Tax assessed value: $322,500
    • Annual tax amount: $4,163
    • Date on market: 5/31/2023
    • Cumulative days on market: 6 days
    • Listing terms: Cash,Conventional,FHA,VA Loan

    Price history

    DateEventPrice
    7/10/2023Sold$420,000+10.6%$215/sqft
    Source: Lake Superior Area Realtors as distributed by MLS GRID #6108355 Report a problem
    6/6/2023Pending sale$379,900$195/sqft
    Source: Lake Superior Area Realtors as distributed by MLS GRID #6108355 Report a problem
    6/1/2023Listed for sale$379,900+117.1%$195/sqft
    Source: Lake Superior Area Realtors as distributed by MLS GRID #6108355 Report a problem
    11/27/2013Sold$175,000+0.1%$90/sqft
    Source: Lake Superior Area Realtors as distributed by MLS GRID #6008653 Report a problem
    10/17/2013Listed for sale$174,900-16.5%$90/sqft
    Source: Real Living Messina & Associates Inc. #6008653 Report a problem
    1/10/2013Sold$209,556+11.5%$107/sqft
    Source: Public Record Report a problem
    6/20/2005Sold$187,900$96/sqft
    Source: Public Record Report a problem

    Public tax history

    YearProperty taxesTax assessment
    2024$4,210 +0.5%$322,500 +5.5%
    2023$4,188 +13.9%$305,800 +5.9%
    2022$3,678 +11%$288,800 +22%
    2021$3,314 $236,700 +10.3%
    2020$3,314 $214,600
    2019$3,314 +20.4%$214,600 +9.8%
    2018$2,752 -8.4%$195,500
    2017$3,006 +9.2%$195,500 +259.4%
    2016$2,752 -0.1%$54,400 -62.2%
    2015$2,754 +24.5%$143,800
    2014$2,212 +0.5%$143,800
    2013$2,201 +0.9%$143,800 -5%
    2012$2,181 +13.3%$151,300 -12.5%
    2011$1,924 -1.5%$173,000 -5%
    2010$1,953 $182,100
    2009$1,953 -4.9%$182,100 -3%
    2008$2,053 +10.5%$187,700 +3%
    2007$1,857 +0.7%$182,300
    2006$1,845 +7.8%$182,300 +22.8%
    2004$1,712 +13.1%$148,500 +12%
    2003$1,514 +6.1%$132,600 +10%
    2002$1,428 -9.5%$120,500 +8.5%
    2001$1,577 +11.7%$111,100 +8.5%
    2000$1,413 $102,400
    Find assessor info on the county website

    Neighborhood: Duluth Heights

    Nearby schools

    GreatSchools rating
    Get pre-qualified for a loan
    At Zillow Home Loans, we can pre-qualify you in as little as 5 minutes with no impact to your credit score.

    An equal housing lender. NMLS #10287.

    Sell for more on Zillow
    Get a Zillow Showcase℠ listing at no additional cost and you could sell for .
    $458,100
    2% more
    +$9,162
    With Zillow Showcase(estimated)
    $467,262