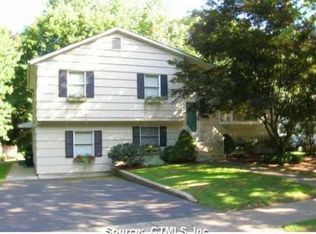
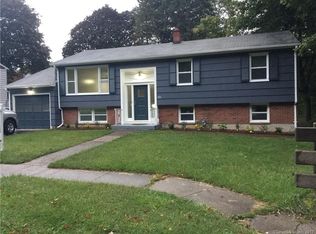
Welcome to 45 Dennis Circle, a classic 3bedroom ranch offering comfortable singlelevel living in a convenient Hamden neighborhood. This home features 1,380 sq ft, an attached garage, and a level 0.29acre lot with great potential for future improvements. The main level includes a bright living room, an eatin kitchen, three wellproportioned bedrooms, and a full bath. A standout feature is the midlevel family room, a warm and flexible space that opens directly to the backyard patio, creating an easy indooroutdoor flow. The home also offers a partially finished lower level with its own full bath, ideal for a playroom, office, gym, or hobby area, along with ample storage. The property does have some deferred maintenance and is being sold asis, subject to probate court approval. The level backyard is perfect for gardening, pets, or play. Located minutes from shopping, parks, schools, and major routes into New Haven. Close to Yale University, Yale New Haven Hospital, and Southern Connecticut State University. A great opportunity to add your personal touch and make this home shine.
Accepting backups
Price cut: $20K (6/3)
$319,900
45 Dennis Circle, Hamden, CT 06514
3beds
1,980sqft
Single Family Residence
Built in 1959
0.29 Acres Lot
$317,800 Zestimate®
$162/sqft
$-- HOA
What's special
Attached garageMidlevel family roomPartially finished lower levelAmple storageWarm and flexible space
- 58 days |
- 619 |
- 29 |
Zillow last checked:
Listing updated:
Listed by:
David E. Fiske (203)305-8700,
Houlihan Lawrence WD 203-787-7800
Source: Smart MLS,MLS#: 24168526
Facts & features
Interior
Bedrooms & bathrooms
- Bedrooms: 3
- Bathrooms: 2
- Full bathrooms: 1
- 1/2 bathrooms: 1
Rooms
- Room types: Bonus Room
Primary bedroom
- Level: Main
Bedroom
- Level: Main
Bedroom
- Level: Main
Dining room
- Level: Main
Living room
- Level: Main
Heating
- Hot Water, Oil
Cooling
- Central Air
Appliances
- Included: Electric Range, Oven/Range, Refrigerator, Washer, Dryer, Electric Water Heater, Water Heater
Features
- Basement: Full,Partially Finished
- Attic: Storage,Pull Down Stairs
- Has fireplace: No
Interior area
- Total structure area: 1,980
- Total interior livable area: 1,980 sqft
- Finished area above ground: 1,380
- Finished area below ground: 600
Property
Parking
- Total spaces: 3
- Parking features: Attached, Off Street, Driveway, Paved
- Attached garage spaces: 1
- Has uncovered spaces: Yes
Features
- Patio & porch: Patio
Lot
- Size: 0.29 Acres
- Features: Level
Details
- Additional structures: Shed(s)
- Parcel number: 1134006
- Zoning: R4
Construction
Type & style
- Home type: SingleFamily
- Architectural style: Ranch
- Property subtype: Single Family Residence
Materials
- Vinyl Siding
- Foundation: Concrete Perimeter
- Roof: Asphalt
Condition
- New construction: No
- Year built: 1959
Utilities & green energy
- Sewer: Public Sewer
- Water: Public
Community & HOA
HOA
- Has HOA: No
Location
- Region: Hamden
Financial & listing details
- Price per square foot: $162/sqft
- Tax assessed value: $223,440
- Annual tax amount: $11,592
- Date on market: 5/8/2026
Estimated market value
$317,800
$302,000 - $334,000
$3,335/mo
Price history
| Date | Event | Price |
|---|---|---|
| 6/3/2026 | Price change | $319,900-5.9%$162/sqft |
Source: | ||
| 5/21/2026 | Price change | $339,900-4.2%$172/sqft |
Source: | ||
| 5/8/2026 | Listed for sale | $354,900+177.3%$179/sqft |
Source: | ||
| 6/18/1998 | Sold | $128,000$65/sqft |
Source: Public Record Report a problem | ||
Public tax history
| Year | Property taxes | Tax assessment |
|---|---|---|
| 2025 | $11,592 +48.2% | $223,440 +58.8% |
| 2024 | $7,824 -1.4% | $140,700 |
| 2023 | $7,933 +1.6% | $140,700 |
| 2022 | $7,806 +5.8% | $140,700 |
| 2021 | $7,378 +0.7% | $140,700 +16.9% |
| 2020 | $7,326 +24.6% | $120,330 |
| 2019 | $5,879 +1.9% | $120,330 |
| 2018 | $5,771 +6% | $120,330 |
| 2017 | $5,446 -0.2% | $120,330 |
| 2016 | $5,458 -7.3% | $120,330 -16.5% |
| 2015 | $5,888 +2.4% | $144,060 |
| 2014 | $5,752 +2.5% | $144,060 |
| 2013 | $5,610 +4.9% | $144,060 |
| 2012 | $5,350 +6.8% | $144,060 |
| 2011 | $5,009 +6.4% | $144,060 -9.9% |
| 2010 | $4,706 +0% | $159,950 |
| 2009 | $4,704 0% | $159,950 |
| 2008 | $4,706 +1.1% | $159,950 |
| 2007 | $4,655 +4.1% | $159,950 |
| 2006 | $4,471 +8.8% | $159,950 +68.3% |
| 2005 | $4,110 +15% | $95,060 |
| 2003 | $3,575 +9.1% | $95,060 |
| 2001 | $3,276 | $95,060 |
Find assessor info on the county website
Monthly payment
Est. payment$--/mo
Payment breakdown
Explore the cost of this home by adjusting the details. Changes won't be saved.All calculations are estimates and provided by Zillow, Inc. for informational purposes only. Actual amounts may vary.
HOA fees may include property taxes on listings classified as Co-Ops. Contact the listing agent and/or owner for fee details.
Mortgage interest rates are dependent on a number of factors, including credit score, down payment, and repayment length. Interest rate data provided by Zillow Group Marketplace, Inc. as of 1/1/1970 from various mortgage lenders with which we have lead or other similar arrangements; the Estimated Payment is an average of those rates.
See how much you could borrow to make a competitive offer.
Climate risks
Neighborhood: 06514
Nearby schools
GreatSchools rating
- 4/10Helen Street SchoolGrades: PK-6Distance: 0.4 mi
- 5/10Hamden Middle SchoolGrades: 7-8Distance: 2.3 mi
- 4/10Hamden High SchoolGrades: 9-12Distance: 1.4 mi
Schools provided by the listing agent
- High: Hamden
Source: Smart MLS. This data may not be complete. We recommend contacting the local school district to confirm school assignments for this home.
A local agent can set up tours, give advice and negotiate with sellers.
- Connecticut
- New Haven County
- Hamden
- 06514
- 45 Dennis Circle