Discover this beautifully renovated 3-bedroom, 1-bathroom home, designed for modern living and comfort. Every detail has been thoughtfully updated, including a brand-new septic system for worry-free maintenance. The home features stunning hardwood floors that flow throughout, adding warmth and charm to the space. The updated kitchen is a showstopper, featuring sleek quartz countertops, stainless steel appliances, and plenty of cabinet space for all your culinary needs. The inviting living room boasts a custom tiled fireplace, perfect for cozy evenings. The bright and airy layout complements the stylish updates, creating a move-in-ready home. A single-car garage provides convenient parking and storage.Don't miss the chance to own this meticulously upgraded home—schedule your tour today!
Sold for $625,000
$625,000
45 Depot St, Westford, MA 01886
3beds
1,300sqft
Single Family Residence
Built in 1957
0.68 Acres Lot
$657,200 Zestimate®
$481/sqft
$3,270 Estimated rent
Home value
$657,200
$624,000 - $690,000
$3,270/mo
Zestimate® history
Owner options
List your home for rent
$3,270/mo
Rent Zestimate®
Find your next renter with Zillow Rental Manager. Plus, with online applications, you can quickly screen prospective tenants – for free.
$3,270/mo
Rent Zestimate®
Refinance and save
$4,201/mo
Est. payment
Refinancing to a lower rate could help reduce your monthly payments and save thousands over the life of the loan.
$4,201/mo
Est. payment
Explore your selling options
Work with a Zillow partner agent
Leverage their expertise and Zillow's premium Showcase listings to get your home seen by more buyers.
Get startedList with your own agent
Get your home in front of millions of buyers by listing it on Zillow.
Learn how to do itSell it yourself
Take full control of how buyers see your home on Zillow by listing For Sale by Owner (FSBO).
List your homeWhat's special
Custom tiled fireplaceSleek quartz countertopsUpdated kitchenStunning hardwood floorsStainless steel appliancesBright and airy layout
Zillow last checked:
Listing updated:
Listed by:
The Rogers / Melo Team 978-337-5227,
LAER Realty Partners 978-251-8221
Bought with:
Aria Mathur
Lamacchia Realty, Inc.
Source: MLS PIN,MLS#: 73319360
Facts & features
Interior
Bedrooms & bathrooms
- Bedrooms: 3
- Bathrooms: 1
- Full bathrooms: 1
Primary bedroom
- Features: Closet, Flooring - Hardwood, Recessed Lighting
- Level: First
- Area: 137.78
- Dimensions: 10.33 x 13.33
Bedroom 2
- Features: Closet, Flooring - Hardwood, Recessed Lighting
- Level: First
- Area: 100.63
- Dimensions: 10.5 x 9.58
Bedroom 3
- Features: Closet, Flooring - Hardwood, Recessed Lighting
- Level: First
- Area: 125.65
- Dimensions: 13.58 x 9.25
Primary bathroom
- Features: No
Bathroom 1
- Features: Bathroom - Full, Bathroom - Tiled With Tub & Shower, Flooring - Stone/Ceramic Tile, Recessed Lighting
- Level: First
- Area: 58.58
- Dimensions: 6.33 x 9.25
Dining room
- Features: Flooring - Hardwood, Recessed Lighting
- Level: First
- Area: 95.8
- Dimensions: 7.42 x 12.92
Family room
- Features: Flooring - Hardwood, Recessed Lighting
- Level: First
- Area: 294.31
- Dimensions: 13.58 x 21.67
Kitchen
- Features: Flooring - Hardwood, Countertops - Stone/Granite/Solid, Recessed Lighting, Remodeled, Stainless Steel Appliances
- Level: First
- Area: 163.61
- Dimensions: 12.67 x 12.92
Living room
- Features: Flooring - Hardwood, Window(s) - Bay/Bow/Box, Recessed Lighting
- Level: First
- Area: 169
- Dimensions: 13 x 13
Heating
- Baseboard, Oil
Cooling
- Wall Unit(s)
Appliances
- Included: Range, Refrigerator, Range Hood, Plumbed For Ice Maker
- Laundry: In Basement, Electric Dryer Hookup, Washer Hookup
Features
- Flooring: Wood, Tile
- Doors: Insulated Doors
- Windows: Insulated Windows
- Basement: Full
- Number of fireplaces: 1
- Fireplace features: Family Room, Living Room
Interior area
- Total structure area: 1,300
- Total interior livable area: 1,300 sqft
- Finished area above ground: 1,300
Property
Parking
- Total spaces: 4
- Parking features: Under, Off Street
- Attached garage spaces: 1
- Uncovered spaces: 3
Accessibility
- Accessibility features: No
Lot
- Size: 0.68 Acres
- Features: Corner Lot
Details
- Parcel number: 874821
- Zoning: R
Construction
Type & style
- Home type: SingleFamily
- Architectural style: Ranch
- Property subtype: Single Family Residence
Materials
- Frame
- Foundation: Concrete Perimeter
- Roof: Shingle
Condition
- Year built: 1957
Utilities & green energy
- Electric: 100 Amp Service
- Sewer: Private Sewer
- Water: Public
- Utilities for property: for Electric Range, for Electric Dryer, Washer Hookup, Icemaker Connection
Community & HOA
Community
- Features: Shopping, Park, Walk/Jog Trails
HOA
- Has HOA: No
Location
- Region: Westford
Financial & listing details
- Price per square foot: $481/sqft
- Tax assessed value: $497,600
- Annual tax amount: $6,852
- Date on market: 9/9/2026
Price history
| Date | Event | Price |
|---|---|---|
| 1/10/2025 | Sold | $625,000+4.2%$481/sqft |
Source: MLS PIN #73319360 Report a problem | ||
| 12/18/2024 | Contingent | $599,900$461/sqft |
Source: MLS PIN #73319360 Report a problem | ||
| 12/12/2024 | Listed for sale | $599,900$461/sqft |
Source: MLS PIN #73319360 Report a problem | ||
Public tax history
| Year | Property taxes | Tax assessment |
|---|---|---|
| 2025 | $6,852 | $497,600 |
| 2024 | $6,852 -0.4% | $497,600 +6.7% |
| 2023 | $6,881 +6.8% | $466,200 +20.5% |
| 2022 | $6,440 | $387,000 |
| 2021 | $6,440 +1.9% | $387,000 |
| 2020 | $6,320 +0.4% | $387,000 +1.8% |
| 2019 | $6,293 +5.4% | $380,000 +3% |
| 2018 | $5,970 +2.3% | $369,000 +3.8% |
| 2017 | $5,834 +4% | $355,500 +3.3% |
| 2016 | $5,612 +4.3% | $344,300 +3.9% |
| 2015 | $5,380 +5.1% | $331,300 +7.5% |
| 2014 | $5,118 +3% | $308,300 +0.1% |
| 2013 | $4,968 +0.9% | $308,000 -2.7% |
| 2012 | $4,923 +2.1% | $316,600 |
| 2011 | $4,822 +1.5% | $316,600 -2.5% |
| 2010 | $4,750 +0.5% | $324,700 -4% |
| 2009 | $4,726 +3.9% | $338,300 -0.3% |
| 2008 | $4,547 +3.2% | $339,300 +0.9% |
| 2007 | $4,404 +0.9% | $336,200 -0.4% |
| 2006 | $4,363 +9.5% | $337,700 +15.9% |
| 2005 | $3,985 +0.5% | $291,300 +2.8% |
| 2004 | $3,966 +4.5% | $283,300 +8.3% |
| 2003 | $3,797 +9% | $261,700 +30.1% |
| 2001 | $3,485 +26.1% | $201,200 +12.1% |
| 2000 | $2,764 +30.7% | $179,500 +22.1% |
| 1996 | $2,114 | $147,000 |
Find assessor info on the county website
Neighborhood: 01886
Nearby homes
- $799,7003 bd1 ba1.5k sqft47 Depot St, Westford, MA 01886Off Market
- $557,5002 bd1 ba936 sqft43 Depot St, Westford, MA 01886Off Market
- $1,036,0004 bd3 ba2.2k sqft3 Crest Dr, Westford, MA 01886Sold
- $829,1255 bd3 ba2.9k sqft46 Depot St, Westford, MA 01886Sold
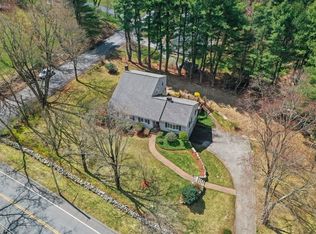
- $953,1005 bd2 ba3k sqft48 Depot St, Westford, MA 01886Off Market
- $1,116,4004 bd3 ba3.1k sqft5 Crest Dr, Westford, MA 01886Off Market
- $942,2003 bd2 ba3.2k sqft41 Depot St, Westford, MA 01886Off Market
- $815,2003 bd2 ba2.1k sqft42 Depot St, Westford, MA 01886Off Market
Nearby schools
GreatSchools rating
- 8/10Abbot Elementary SchoolGrades: 3-5Distance: 0.3 mi
- 9/10Stony Brook SchoolGrades: 6-8Distance: 1.4 mi
- 9/10Westford AcademyGrades: 9-12Distance: 1.9 mi
Get a cash offer in 3 minutes
Find out how much your home could sell for in as little as 3 minutes with a no-obligation cash offer.
Estimated market value
$657,200
Get a cash offer in 3 minutes
Find out how much your home could sell for in as little as 3 minutes with a no-obligation cash offer.
Estimated market value
$657,200
- Massachusetts
- Middlesex County
- Westford
- 01886
- 45 Depot St
