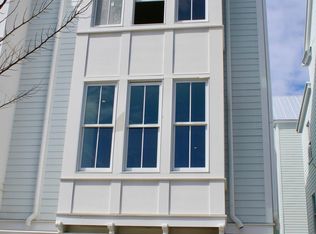
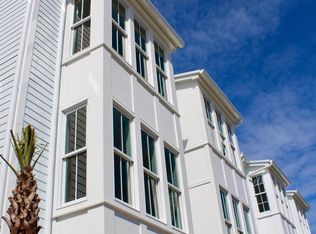
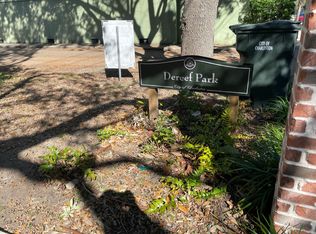
Welcome to 45 Dereef Court, located in the heart of Downtown Charleston. This turnkey detached home offers an unbeatable location just minutes from College of Charleston, MUSC, local restaurants, shopping, and nearby parks.One of the few homes within the Dereef Court community with both a private garage and an additional parking space, this property combines convenience with low-maintenance living.Inside, the entry-level features a mudroom-style foyer that offers additional storage space. Upstairs, the main living level includes an open living, dining, and kitchen space with hardwood flooring that runs throughout the home. The kitchen is equipped with quartz countertops, stainless steel appliances, and a gas range, with a powder room conveniently located just off the kitchen.The next level includes a bedroom with multiple closets and a private en suite bathroom, as well as a laundry area with a stacked washer and dryer. The top floor is dedicated to the primary suite, complete with its own en suite bathroom featuring a tiled walk-in shower. Dereef Court in Morris Square is tucked within the vibrant Cannonborough-Elliotborough neighborhood--one of Charleston's most walkable and sought-after areas--and sits adjacent to Dereef Park, Simonton Park, and Shiloh Park. Known for its blend of historic charm and modern energy, the neighborhood features a mix of classic Charleston homes, local boutiques, and some of the city's most popular dining spots, all just steps away. Despite its central location, Morris Square offers a quieter, more residential setting while still being close to the heartbeat of downtown.
Closed
Zillow last checked:
Listing updated:
Bought with:
Carolina One Real Estate
Source: CTMLS,MLS#: 26010401
Price history
| Date | Event | Price |
|---|---|---|
| 7/24/2026 | Sold | $912,500-3.9%$594/sqft |
Source:  CTMLS #26010401 Report a problem CTMLS #26010401 Report a problem | ||
| 6/19/2026 | Contingent | $950,000$618/sqft |
Source: BHHS broker feed #26010401 Report a problem | ||
| 5/31/2026 | Price change | $950,000-2.1%$618/sqft |
Source: CTMLS #26010401 Report a problem | ||
| 4/16/2026 | Listed for sale | $970,000+70.5%$631/sqft |
Source: CTMLS #26010401 Report a problem | ||
| 2/14/2020 | Sold | $568,900-1.9%$370/sqft |
Source: CTMLS #19013978 Report a problem | ||
| 1/22/2020 | Pending sale | $579,900$377/sqft |
Source: Southwind Realty #19013978 Report a problem | ||
| 9/30/2019 | Price change | $579,900-1.7%$377/sqft |
Source: Southwind Realty #19013978 Report a problem | ||
| 7/29/2019 | Listed for sale | $589,800$384/sqft |
Source: Southwind Realty #19013978 Report a problem | ||
| 6/24/2019 | Pending sale | $589,800$384/sqft |
Source: Southwind Realty #19013978 Report a problem | ||
| 6/7/2019 | Price change | $589,800-0.8%$384/sqft |
Source: Southwind Realty #19013978 Report a problem | ||
| 5/31/2019 | Price change | $594,8000%$387/sqft |
Source: Southwind Realty #19013978 Report a problem | ||
| 5/13/2019 | Listed for sale | $594,900$387/sqft |
Source: Southwind Realty #19013978 Report a problem | ||

Get a cash offer in 3 minutes
Find out how much your home could sell for in as little as 3 minutes with a no-obligation cash offer.
Estimated market value
$915,400
