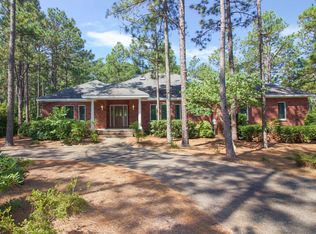
PineWild Gated Community less than 2 miles to downtown Historic Pinehurst hosting the 2024 Mens US Open in June. Enjoy 48 holes of Golf, Club house with amazing Golf Course Views, Pro shop, Dining, Olympic size Pool and Tennis Courts. This All Brick Custom Beauty, was Built by Ron Hickman, with Original Owners who have lovingly maintained it. Sitting back off the road on .91 Acre provides plenty of privacy.
Golf Front between the 17th & 18th Holes of the Magnolia Course, this home has Dual Membership to both Pinewild and Pinehurst Country Clubs. Take your pick or join both. Buyer responsible for any related transfer fees. Split Floor Plan with Kitchen open to Living room featuring a Contemporary Ventless Gas Fireplace. High Ceilings with abundant Recessed Lighting. Both Trane HVAC Units Replaced in 2016 & are serviced twice a year. Lovely Wood Flooring in Main Living Areas. Guest Suite on Main Level and 3rd Bedroom is Large Bonus with Bath. Every bit of space was utilized for storage so don't miss all the surprises when opening closet doors. Under Termite Bond with Bug Out till April 2024. Kitchen has Maple Kraftmaid cabinetry w/ Corian and a Cherry Cabinet Island featuring Granite and prep sink with disposal. Security System through ADT, Blue Tooth Irrigation through Rachio. 3 Car Garage with Great Storage closets. The Formal Dining Room is off of the kitchen w/ built in china cabinet but could be converted to a 4th bedroom.as bathroom could be made accessible & shared with Bedroom 2. The enclosed porch has all season windows for year round enjoyment with Stamped Concrete Floor but is not heated or cooled. Laundry is large w/ Utility Sink & disposal #3. Microwave is not built in but remains. Washer/Dryer also conveys.
Stand Alone Freezer is not staying. The window Treatments/rods will most likely not convey as seller is taking them. Floor Plan Coming Soon. 24 Hour Notice for All Showings Please.
Sold for $775,000
$775,000
45 Devon Drive, Pinehurst, NC 28374
3beds
2,989sqft
Single Family Residence
Built in 2003
0.91 Acres Lot
$902,500 Zestimate®
$259/sqft
$3,534 Estimated rent
Home value
$902,500
$839,000 - $975,000
$3,534/mo
Zestimate® history
Owner options
List your home for rent
$3,534/mo
Rent Zestimate®
Find your next renter with Zillow Rental Manager. Plus, with online applications, you can quickly screen prospective tenants – for free.
$3,534/mo
Rent Zestimate®
Refinance and save
$6,112/mo
Est. payment
Refinancing to a lower rate could help reduce your monthly payments and save thousands over the life of the loan.
$6,112/mo
Est. payment
Explore your selling options
Work with a Zillow partner agent
Leverage their expertise and Zillow's premium Showcase listings to get your home seen by more buyers.
Get startedList with your own agent
Get your home in front of millions of buyers by listing it on Zillow.
Learn how to do itSell it yourself
Take full control of how buyers see your home on Zillow by listing For Sale by Owner (FSBO).
List your homeWhat's special
Olympic size poolHigh ceilingsLovely wood flooringContemporary ventless gas fireplaceSplit floor planGuest suiteAmazing golf course views
Zillow last checked:
Listing updated:
Listed by:
Deborah Darby Knight 910-783-5193,
Berkshire Hathaway HS Pinehurst Realty Group/PH
Bought with:
Cathy B Breeden, 60967
Cathy Breeden Realty
Source: Hive MLS,MLS#: 100414446 Originating MLS: Mid Carolina Regional MLS
Originating MLS: Mid Carolina Regional MLSFacts & features
Interior
Bedrooms & bathrooms
- Bedrooms: 3
- Bathrooms: 4
- Full bathrooms: 3
- 1/2 bathrooms: 1
Rooms
- Room types: Master Bedroom, Bedroom 2, Bedroom 3, Living Room, Dining Room, Breakfast Nook, Den, Laundry
Primary bedroom
- Level: Main
- Dimensions: 15 x 20
Bedroom 2
- Level: Main
- Dimensions: 13.5 x 12
Bedroom 3
- Level: Second
- Dimensions: 13.9 x 23.6
Breakfast nook
- Level: Main
- Dimensions: 10.7 x 10
Den
- Description: Could be Formal Dining Rm
- Level: Main
- Dimensions: 11 x 13.9
Dining room
- Description: Could be converted to 4th BR
- Level: Main
- Dimensions: 12 x 17
Kitchen
- Level: Main
- Dimensions: 10.8 x 14
Laundry
- Level: Main
- Dimensions: 18.3 x 6.2
Living room
- Level: Main
- Dimensions: 20.8 x 16.1
Heating
- Propane, Heat Pump, Fireplace(s), Electric, Forced Air
Cooling
- Central Air, Heat Pump
Appliances
- Included: Electric Cooktop, Washer, Refrigerator, Dryer, Double Oven, Disposal, Dishwasher
- Laundry: Dryer Hookup, Washer Hookup, Laundry Room
Features
- Master Downstairs, Walk-in Closet(s), High Ceilings, Mud Room, Solid Surface, Kitchen Island, Ceiling Fan(s), Pantry, Walk-in Shower, Blinds/Shades, Gas Log, Walk-In Closet(s)
- Flooring: Carpet, Tile, Wood
- Windows: Skylight(s)
- Basement: None
- Attic: Storage
- Has fireplace: Yes
- Fireplace features: Gas Log
Interior area
- Total structure area: 2,989
- Total interior livable area: 2,989 sqft
Property
Parking
- Total spaces: 3
- Parking features: Garage Faces Side, Concrete, Garage Door Opener
- Garage spaces: 3
Features
- Levels: One and One Half
- Stories: 1
- Patio & porch: Enclosed, Porch
- Exterior features: Irrigation System
- Fencing: None
- Has view: Yes
- View description: Golf Course
- Waterfront features: None
- Frontage type: Golf Course
Lot
- Size: 0.91 Acres
- Dimensions: 145 x 278.6 x 145 x x 276.8
- Features: Interior Lot, On Golf Course, Level
Details
- Parcel number: 00026366
- Zoning: R30
- Special conditions: Standard
Construction
Type & style
- Home type: SingleFamily
- Property subtype: Single Family Residence
Materials
- Brick
- Foundation: Crawl Space
- Roof: Shingle,Composition
Condition
- New construction: No
- Year built: 2003
Utilities & green energy
- Sewer: Public Sewer
- Water: Public
- Utilities for property: Sewer Available, Water Available
Community & HOA
Community
- Security: Fire Sprinkler System, Security System, Smoke Detector(s)
- Subdivision: Pinewild CC
HOA
- Has HOA: Yes
- Amenities included: Gated, Maintenance Common Areas, Maintenance Grounds, Maintenance Roads, Management, Master Insure, Security, See Remarks, Club Membership
- HOA fee: $1,250 annually
- HOA name: Pinewild Property Owners Assn
- HOA phone: 910-215-0531
Location
- Region: Pinehurst
Financial & listing details
- Price per square foot: $259/sqft
- Tax assessed value: $680,000
- Annual tax amount: $4,063
- Date on market: 11/24/2023
- Cumulative days on market: 14 days
- Listing agreement: Exclusive Right To Sell
- Listing terms: Cash,Conventional,VA Loan
- Road surface type: Paved
Price history
| Date | Event | Price |
|---|---|---|
| 12/21/2023 | Sold | $775,000$259/sqft |
Source:  Hive MLS #100414446 Report a problem Hive MLS #100414446 Report a problem | ||
| 11/26/2023 | Pending sale | $775,000$259/sqft |
Source: Hive MLS #100414446 Report a problem | ||
| 11/24/2023 | Listed for sale | $775,000$259/sqft |
Source: Hive MLS #100414446 Report a problem | ||
Public tax history
| Year | Property taxes | Tax assessment |
|---|---|---|
| 2024 | $3,893 -4.2% | $680,000 |
| 2023 | $4,063 +1.8% | $680,000 +11.1% |
| 2022 | $3,992 -3.5% | $611,810 +28% |
| 2021 | $4,135 +1.8% | $478,060 |
| 2020 | $4,064 | $478,060 |
| 2019 | $4,064 | $478,060 +9.3% |
| 2018 | $4,064 +17.6% | $437,490 |
| 2017 | $3,456 | $437,490 |
| 2015 | $3,456 +1.9% | $437,490 -12.2% |
| 2014 | $3,391 -11% | $498,090 |
| 2013 | $3,810 | $498,090 |
| 2012 | -- | $498,090 |
| 2011 | -- | $498,090 |
| 2010 | -- | $498,090 |
| 2009 | -- | $498,090 |
| 2008 | -- | $498,090 |
| 2007 | -- | $498,090 +4.6% |
| 2005 | -- | $476,380 +69.6% |
| 2004 | -- | $280,830 +4.9% |
| 2003 | -- | $267,670 |
Find assessor info on the county website
Neighborhood: 28374
Nearby homes
- $669,1003 bd3 ba2.5k sqft47 Devon Dr, Pinehurst, NC 28374Off Market
- $808,2004 bd3 ba3.2k sqft43 Devon Dr, Pinehurst, NC 28374Off Market
- $22,080-- bd-- ba-- sqftOld Hwy Us, Pinehurst, NC 28374Off Market
- $140,0000.86 acres49 Devon Dr, Pinehurst, NC 28374Off Market

- $616,4002 bd2 ba2.3k sqft41 Devon Dr, Pinehurst, NC 28374Off Market
- $634,3003 bd3 ba2.4k sqft42 Devon Dr, Pinehurst, NC 28374Off Market
- $668,6003 bd2 ba2.5k sqft44 Devon Dr, Pinehurst, NC 28374Off Market
- $1,098,6004 bd5 ba4.1k sqft40 Devon Dr, Pinehurst, NC 28374Off Market
Nearby schools
GreatSchools rating
- 9/10West Pine Elementary SchoolGrades: K-5Distance: 2.4 mi
- 6/10West Pine Middle SchoolGrades: 6-8Distance: 2.3 mi
- 6/10Pinecrest High SchoolGrades: 9-12Distance: 4.3 mi
Get a cash offer in 3 minutes
Find out how much your home could sell for in as little as 3 minutes with a no-obligation cash offer.
Estimated market value
$902,500
Get a cash offer in 3 minutes
Find out how much your home could sell for in as little as 3 minutes with a no-obligation cash offer.
Estimated market value
$902,500
- North Carolina
- Moore County
- Pinehurst
- 28374
- 45 Devon Drive
