Skip main navigation
Sold for $126,000
Street View
  • $126,000

    45 Dogwood Blvd, Babbitt, MN 55706

    3beds
    960sqft
    Single Family Residence
    Built in 1956
    7,405 Square Feet Lot
    $156,500 Zestimate®
    $131/sqft
    $1,649 Estimated rent

    Home value

    $156,500

    $146,000 - $167,000

    $1,649/mo

    Zestimate® history
    Loading
    Loading...

    Owner options

    List your home for rent

    $1,649/mo

    Rent Zestimate®

    Find your next renter with Zillow Rental Manager. Plus, with online applications, you can quickly screen prospective tenants – for free.

    Learn more

    $1,649/mo

    Rent Zestimate®

    Refinance and save

    $785/mo

    Est. payment

    Refinancing to a lower rate could help reduce your monthly payments and save thousands over the life of the loan.

    See today's rates

    $785/mo

    Est. payment

    Explore your selling options

    Work with a Zillow partner agent

    Leverage their expertise and Zillow's premium Showcase listings to get your home seen by more buyers.

    Get started

    List with your own agent

    Get your home in front of millions of buyers by listing it on Zillow.

    Learn how to do it

    Sell it yourself

    Take full control of how buyers see your home on Zillow by listing For Sale by Owner (FSBO).

    List your home

    What's special

    Free standing gas fireplaceStorage areaCar detached garageBonus roomNew deckEat-in kitchenGas range
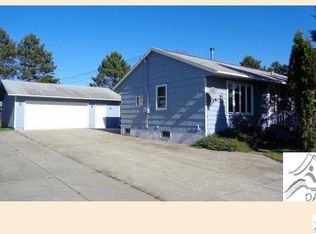
    This 3 bedroom one level Babbitt home has many updates and is move-in ready. The living room has new plank flooring & a free standing gas fireplace. The 3 bedrooms all have newly installed plank flooring. Full bath with tub/shower. Hall linen closet. The eat-in kitchen has a gas range, Whirlpool refrigerator just 1 year old and new countertops. Range & refrigerator included with the home. Pantry next to the kitchen. The full basement has a half bath, a den/office, a bonus room and storage area. Washer, dryer and shelving will stay. New 200 amp electric panel. New propane furnace installed in 2017. New asphalt shingle roof and gutters in 2022. New deck in back. Large back yard. New shutters in front. One car detached garage and garden shed. Hiking & riding trails nearby and just a few miles from Birch Lake.

    Zillow last checked:

    Listing updated:

    Listed by:

    Janet Erchul 218-365-2100,

    Ely Realty

    Bought with:

    Connie Coughlin

    Bear Island Realty LLC

    Source: Lake Superior Area Realtors as distributed by MLS GRID,MLS#: 6107357MLS Logo

    Facts & features

    Interior

    Bedrooms & bathrooms
    • Bedrooms: 3
    • Bathrooms: 2
    • Full bathrooms: 1
    • 1/2 bathrooms: 1
    • Main level bedrooms: 1
    Rooms
    • Room types: Den/Office, Non-Conforming Bedroom
    Primary bedroom
    • Description: New plank flooring Closet
    • Level: Main
    • Area: 168 Square Feet
    • Dimensions: 14 x 12
    Bedroom
    • Description: New Plank Flooring Closet
    • Level: Main
    • Area: 156 Square Feet
    • Dimensions: 13 x 12
    Bedroom
    • Description: New plank flooring
    • Level: Main
    • Area: 108 Square Feet
    • Dimensions: 12 x 9
    Kitchen
    • Description: Eat-in Kitchen Gas Range Stainless Whirlpool refrigerator 1 yr old Pantry next to kitchen/living room
    • Level: Main
    • Area: 144 Square Feet
    • Dimensions: 12 x 12
    Living room
    • Description: New Plank Flooring Free standing propane heater
    • Level: Main
    • Area: 240 Square Feet
    • Dimensions: 20 x 12
    Heating
    • Forced Air, Propane
    Cooling
    • None
    Appliances
    • Included: Water Heater-Electric, Dryer, Range, Refrigerator, Washer
    • Laundry: Dryer Hook-Ups, Washer Hookup
    Features
    • Eat In Kitchen
    • Windows: Vinyl Windows
    • Basement: Full,Den/Office,Washer Hook-Ups,Dryer Hook-Ups
    • Has fireplace: No
    Interior area
    • Total interior livable area: 960 sqft
    • Finished area above ground: 960
    • Finished area below ground: 0

    Property

    Parking
    • Total spaces: 1
    • Parking features: Asphalt, Detached, Electrical Service, Slab
    • Garage spaces: 1
    Features
    • Patio & porch: Deck
    • Exterior features: Rain Gutters
    • Has view: Yes
    • View description: City Lights
    Lot
    • Size: 7,405 Square Feet
    • Dimensions: 50 x 150
    • Features: Level
    Details
    • Additional structures: Storage Shed
    • Foundation area: 960
    • Parcel number: 105005000180
    • Zoning description: Residential

    Construction

    Type & style
    • Home type: SingleFamily
    • Architectural style: Ranch
    • Property subtype: Single Family Residence
    Materials
    • Vinyl, Frame/Wood
    • Foundation: Concrete Perimeter
    • Roof: Asphalt Shingle
    Condition
    • Previously Owned
    • Year built: 1956

    Utilities & green energy

    • Electric: Minnesota Power
    • Sewer: Public Sewer
    • Water: Public
    • Utilities for property: Cable

    Community & HOA

    HOA
    • Has HOA: No
    Location
    • Region: Babbitt

    Financial & listing details

    • Price per square foot: $131/sqft
    • Tax assessed value: $113,000
    • Annual tax amount: $578
    • Date on market: 3/30/2023
    • Cumulative days on market: 95 days
    • Listing terms: Cash,Conventional,FHA,USDA Loan,VA Loan
    • Road surface type: Paved

    Price history

    DateEventPrice
    7/28/2023Sold$126,000-4.5%$131/sqft
    Source: Lake Superior Area Realtors as distributed by MLS GRID #6107357 Report a problem
    7/24/2023Pending sale$131,900$137/sqft
    Source: Lake Superior Area Realtors as distributed by MLS GRID #6107357 Report a problem
    7/5/2023Contingent$131,900$137/sqft
    Source: Lake Superior Area Realtors as distributed by MLS GRID #6107357 Report a problem
    6/15/2023Price change$131,900-3.7%$137/sqft
    Source: Lake Superior Area Realtors as distributed by MLS GRID #6107357 Report a problem
    6/2/2023Price change$137,000-3.5%$143/sqft
    Source: Lake Superior Area Realtors as distributed by MLS GRID #6107357 Report a problem
    5/22/2023Price change$142,000-4.7%$148/sqft
    Source: Lake Superior Area Realtors as distributed by MLS GRID #6107357 Report a problem
    3/30/2023Listed for sale$149,000+231.1%$155/sqft
    Source: Lake Superior Area Realtors as distributed by MLS GRID #6107357 Report a problem
    9/25/2017Sold$45,000-15.1%$47/sqft
    Source: Lake Superior Area Realtors as distributed by MLS GRID #6028844 Report a problem
    9/6/2017Pending sale$53,000$55/sqft
    Source: Z' Up North Realty #6028844 Report a problem
    5/12/2017Listed for sale$53,000$55/sqft
    Source: Z' Up North Realty #6028844 Report a problem

    Public tax history

    YearProperty taxesTax assessment
    2024$1,066 +84.4%$113,000 +3.9%
    2023$578 +13.8%$108,800 +48.2%
    2022$508 +6.3%$73,400 +21.9%
    2021$478 $60,200 +3.3%
    2020$478 $58,300
    2019$478 +0.6%$58,300 +9.8%
    2018$475 +20.6%$53,100
    2017$394 -65.8%$53,100
    2016$1,152 +211.4%$53,100 +98.1%
    2015$370 +12.8%$26,800
    2014$328 +0.1%$26,800 -12.1%
    2013$328 +0.7%$30,500 -0.7%
    2012$325 -24%$30,700 -45%
    2011$428 -0.2%$55,800 -3.1%
    2010$429 $57,600
    2009$429 +42.6%$57,600 +3%
    2008$301 +44.9%$55,900 +15%
    2007$208 +39.5%$48,600 +14.9%
    2006$149 -9.7%$42,300 +11.6%
    2004$165 +4.4%$37,900 +3.6%
    2003$158 +9.5%$36,600 +9.9%
    2002$144 -3.5%$33,300 +8.5%
    2001$149 +0.3%$30,700 +8.5%
    2000$149 $28,300
    Find assessor info on the county website

    Neighborhood: 55706

    Nearby schools

    GreatSchools rating
    Get pre-qualified for a loan
    At Zillow Home Loans, we can pre-qualify you in as little as 5 minutes with no impact to your credit score.

    An equal housing lender. NMLS #10287.