Welcome to this impressive home, nestled in a desirable neighborhood, where the perfect blend of contemporary elegance and classic allure awaits. Every detail of this residence has been thoughtfully revitalized to create an oasis of comfort and style. Step inside to discover a bright and welcoming interior, featuring an open-concept layout that seamlessly connects the living spaces. The kitchen boasts top-of-the-line appliances and elegant finishes, making it a perfect hub for culinary delights and memorable gatherings. The third floor of this stunning home boasts three bedrooms, each offering its own unique appeal. Among them is the lavish main bedroom, a true retreat of comfort and elegance. The two additional bedrooms on this floor are thoughtfully designed, offering versatility and flexibility to accommodate your specific needs. Situated in a prime location, this home offers easy access to an array of amenities. Welcome to your forever home.
Sold for $735,000
Street View
$735,000
45 Dolores Dr, Burlington, MA 01803
4beds
1,776sqft
Single Family Residence
Built in 1981
0.54 Acres Lot
$840,300 Zestimate®
$414/sqft
$4,020 Estimated rent
Home value
$840,300
$798,000 - $891,000
$4,020/mo
Zestimate® history
Owner options
List your home for rent
$4,020/mo
Rent Zestimate®
Find your next renter with Zillow Rental Manager. Plus, with online applications, you can quickly screen prospective tenants – for free.
$4,020/mo
Rent Zestimate®
Refinance and save
$4,613/mo
Est. payment
Refinancing to a lower rate could help reduce your monthly payments and save thousands over the life of the loan.
$4,613/mo
Est. payment
Explore your selling options
Work with a Zillow partner agent
Leverage their expertise and Zillow's premium Showcase listings to get your home seen by more buyers.
Get startedList with your own agent
Get your home in front of millions of buyers by listing it on Zillow.
Learn how to do itSell it yourself
Take full control of how buyers see your home on Zillow by listing For Sale by Owner (FSBO).
List your homeWhat's special
Elegant finishesClassic allureLavish main bedroom
Zillow last checked:
Listing updated:
Listed by:
Daniel Jimenez 617-416-8025,
Keller Williams Realty 617-969-9000
Bought with:
Samantha Edwards
Compass
Source: MLS PIN,MLS#: 73141705
Facts & features
Interior
Bedrooms & bathrooms
- Bedrooms: 4
- Bathrooms: 2
- Full bathrooms: 2
Primary bedroom
- Features: Closet, Flooring - Hardwood, Balcony / Deck, Remodeled, Slider, Lighting - Overhead
- Level: Third
- Area: 196
- Dimensions: 14 x 14
Bedroom 2
- Features: Closet, Flooring - Hardwood, Window(s) - Picture, Remodeled, Lighting - Overhead
- Level: Third
- Area: 132
- Dimensions: 11 x 12
Bedroom 3
- Features: Closet, Flooring - Hardwood, Window(s) - Picture, Remodeled, Lighting - Overhead
- Level: Third
- Area: 96
- Dimensions: 12 x 8
Bedroom 4
- Features: Closet, Flooring - Laminate, Window(s) - Picture, Remodeled, Lighting - Overhead
- Level: First
- Area: 154
- Dimensions: 14 x 11
Bathroom 1
- Features: Bathroom - Full, Bathroom - Double Vanity/Sink, Bathroom - Tiled With Tub & Shower, Closet - Linen, Flooring - Stone/Ceramic Tile, Window(s) - Picture, Attic Access, Remodeled, Lighting - Overhead
- Level: First
- Area: 96
- Dimensions: 8 x 12
Bathroom 2
- Features: Bathroom - Full, Bathroom - Tiled With Shower Stall, Flooring - Laminate, Window(s) - Picture, Dryer Hookup - Electric, Washer Hookup, Lighting - Overhead
- Level: Third
- Area: 117
- Dimensions: 9 x 13
Dining room
- Features: Flooring - Hardwood, Window(s) - Picture, Deck - Exterior, Open Floorplan, Recessed Lighting, Remodeled
- Level: Main,Second
- Area: 120
- Dimensions: 10 x 12
Kitchen
- Features: Flooring - Stone/Ceramic Tile, Window(s) - Picture, Countertops - Stone/Granite/Solid, Cabinets - Upgraded, Remodeled, Stainless Steel Appliances, Lighting - Overhead
- Level: Main,Second
- Area: 132
- Dimensions: 12 x 11
Living room
- Features: Flooring - Hardwood, Window(s) - Picture, Deck - Exterior, Exterior Access, Open Floorplan, Recessed Lighting, Remodeled
- Level: Main,Second
- Area: 264
- Dimensions: 22 x 12
Heating
- Electric Baseboard
Cooling
- None
Appliances
- Included: Electric Water Heater, Water Heater, Range, Dishwasher, Disposal, Microwave, Refrigerator
- Laundry: First Floor, Electric Dryer Hookup, Washer Hookup
Features
- Internet Available - Unknown
- Flooring: Laminate, Hardwood
- Windows: Screens
- Has basement: No
- Has fireplace: No
Interior area
- Total structure area: 1,776
- Total interior livable area: 1,776 sqft
Property
Parking
- Total spaces: 4
- Parking features: Off Street, Paved
- Uncovered spaces: 4
Features
- Levels: Multi/Split
- Patio & porch: Deck
- Exterior features: Deck, Rain Gutters, Screens
Lot
- Size: 0.54 Acres
- Features: Corner Lot
Details
- Parcel number: 390488
- Zoning: RO
Construction
Type & style
- Home type: SingleFamily
- Architectural style: Split Entry
- Property subtype: Single Family Residence
Materials
- Frame
- Foundation: Concrete Perimeter
- Roof: Shingle
Condition
- Year built: 1981
Utilities & green energy
- Sewer: Public Sewer
- Water: Public
- Utilities for property: for Electric Range, for Electric Dryer, Washer Hookup
Community & HOA
Community
- Features: Shopping, Park, Walk/Jog Trails, Medical Facility, Bike Path, Highway Access, House of Worship, Private School, Public School
HOA
- Has HOA: No
Location
- Region: Burlington
Financial & listing details
- Price per square foot: $414/sqft
- Tax assessed value: $606,100
- Annual tax amount: $5,660
- Date on market: 1/18/2026
Price history
| Date | Event | Price |
|---|---|---|
| 8/18/2023 | Sold | $735,000+10.5%$414/sqft |
Source: MLS PIN #73141705 Report a problem | ||
| 8/1/2023 | Contingent | $665,000$374/sqft |
Source: MLS PIN #73141705 Report a problem | ||
| 7/27/2023 | Listed for sale | $665,000+44.9%$374/sqft |
Source: MLS PIN #73141705 Report a problem | ||
| 6/2/2023 | Sold | $459,000$258/sqft |
Source: MLS PIN #73112023 Report a problem | ||
| 5/17/2023 | Contingent | $459,000$258/sqft |
Source: MLS PIN #73112023 Report a problem | ||
| 5/16/2023 | Listed for sale | $459,000$258/sqft |
Source: MLS PIN #73112023 Report a problem | ||
Public tax history
| Year | Property taxes | Tax assessment |
|---|---|---|
| 2025 | $6,096 +3.6% | $703,900 +6.9% |
| 2024 | $5,885 +4% | $658,300 +9.3% |
| 2023 | $5,660 +5.2% | $602,100 +11.3% |
| 2022 | $5,382 +5.4% | $540,900 +5.4% |
| 2021 | $5,107 +3.2% | $513,300 |
| 2020 | $4,948 +1.7% | $513,300 +10.6% |
| 2019 | $4,866 +4.1% | $464,300 +5.5% |
| 2018 | $4,674 +2% | $440,100 +6.2% |
| 2017 | $4,584 +0.9% | $414,500 +4.5% |
| 2016 | $4,545 +1% | $396,600 |
| 2015 | $4,501 +3.9% | $396,600 +9.8% |
| 2014 | $4,334 +1.3% | $361,200 |
| 2013 | $4,280 +2.4% | $361,200 -0.1% |
| 2012 | $4,178 +1.7% | $361,700 +1.2% |
| 2011 | $4,110 +3.9% | $357,400 -1.5% |
| 2010 | $3,957 +3.8% | $363,000 -5.7% |
| 2009 | $3,811 +3.4% | $384,900 +0.3% |
| 2008 | $3,685 +1.1% | $383,900 -3.1% |
| 2007 | $3,645 +6.7% | $396,200 +4.3% |
| 2006 | $3,417 +17.5% | $379,700 +5.8% |
| 2005 | $2,907 +15% | $358,900 +15% |
| 2004 | $2,528 +13.8% | $312,100 +15.2% |
| 2003 | $2,222 -1.4% | $271,000 +9.4% |
| 2002 | $2,254 +13.4% | $247,700 +35.9% |
| 1999 | $1,987 | $182,300 |
Find assessor info on the county website
Neighborhood: 01803
Nearby homes
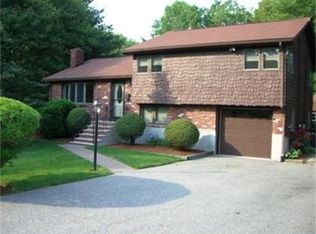
- $1,093,7004 bd3 ba2.6k sqft43 Dolores Dr, Burlington, MA 01803Off Market
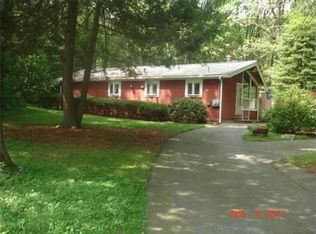
- $874,6002 bd2 ba1.1k sqft34 Davida Rd, Burlington, MA 01803Off Market
- $952,8004 bd2 ba2.5k sqft41 Dolores Dr, Burlington, MA 01803Off Market
- $1,021,1005 bd3 ba2.2k sqft32 Davida Rd, Burlington, MA 01803Off Market
- $829,7004 bd2 ba1.7k sqft31 Davida Rd, Burlington, MA 01803Off Market
- $753,1003 bd1 ba1.8k sqft39 Dolores Dr, Burlington, MA 01803Off Market
- $850,5004 bd2 ba2.1k sqft29 Davida Rd, Burlington, MA 01803Off Market
- $812,5004 bd2 ba1.6k sqft30 Davida Rd, Burlington, MA 01803Off Market
Nearby schools
GreatSchools rating
- 6/10Pine Glen Elementary SchoolGrades: K-5Distance: 0.2 mi
- 8/10Marshall Simonds Middle SchoolGrades: 6-8Distance: 1.8 mi
- 7/10Burlington High SchoolGrades: PK,9-12Distance: 1.8 mi
Get a cash offer in 3 minutes
Find out how much your home could sell for in as little as 3 minutes with a no-obligation cash offer.
Estimated market value
$840,300
Get a cash offer in 3 minutes
Find out how much your home could sell for in as little as 3 minutes with a no-obligation cash offer.
Estimated market value
$840,300
- Massachusetts
- Middlesex County
- Burlington
- 01803
- 45 Dolores Dr
Nearby cities
Nearby zip codes
Other Burlington Topics
