Buyers got cold feet! This charming Cape has been tastefully updated and refreshed over the past five years. The airy kitchen features modern finishes, a dedicated coffee bar, and flows seamlessly into the family room. An oversized three-season porch extends the living space and is a perfect spot to relax during the warmer months. Four spacious bedrooms on the first and second levels provide versatility to accommodate most lifestyles. Nestled on a quiet street with a spacious yard, this move-in ready home beautifully honors its original character while offering modern comforts. Conveniently located in close proximity to public transportation, shops, parks, amazing South Shore beaches, and more!
Sold for $700,000
Street View
$700,000
45 Doris Dr, Weymouth, MA 02191
4beds
2,019sqft
Single Family Residence
Built in 1951
10,207 Square Feet Lot
$733,000 Zestimate®
$347/sqft
$3,484 Estimated rent
Home value
$733,000
$674,000 - $799,000
$3,484/mo
Zestimate® history
Owner options
List your home for rent
$3,484/mo
Rent Zestimate®
Find your next renter with Zillow Rental Manager. Plus, with online applications, you can quickly screen prospective tenants – for free.
$3,484/mo
Rent Zestimate®
Refinance and save
$4,633/mo
Est. payment
Refinancing to a lower rate could help reduce your monthly payments and save thousands over the life of the loan.
$4,633/mo
Est. payment
Explore your selling options
Work with a Zillow partner agent
Leverage their expertise and Zillow's premium Showcase listings to get your home seen by more buyers.
Get startedList with your own agent
Get your home in front of millions of buyers by listing it on Zillow.
Learn how to do itSell it yourself
Take full control of how buyers see your home on Zillow by listing For Sale by Owner (FSBO).
List your homeWhat's special
Modern finishesOversized three-season porchDedicated coffee barSpacious yardAiry kitchen
Zillow last checked:
Listing updated:
Listed by:
DiDuca Properties 781-983-3459,
Commonwealth Standard Realty Advisors 617-286-6855,
Kendra Luongo 617-519-4785
Bought with:
Shauna Fanning
William Raveis R.E. & Home Services
Source: MLS PIN,MLS#: 73368297
Facts & features
Interior
Bedrooms & bathrooms
- Bedrooms: 4
- Bathrooms: 3
- Full bathrooms: 3
Primary bedroom
- Features: Skylight, Closet, Flooring - Hardwood, Recessed Lighting
- Level: Second
Bedroom 2
- Features: Skylight, Closet, Flooring - Hardwood, Recessed Lighting
- Level: Second
Bedroom 3
- Features: Closet, Flooring - Hardwood, Recessed Lighting, Window Seat
- Level: First
Bedroom 4
- Features: Closet, Flooring - Hardwood, Recessed Lighting
- Level: First
Primary bathroom
- Features: No
Bathroom 1
- Features: Bathroom - Full, Bathroom - Tiled With Tub, Flooring - Stone/Ceramic Tile, Lighting - Overhead
- Level: First
Bathroom 2
- Features: Bathroom - Full, Bathroom - Tiled With Shower Stall, Flooring - Stone/Ceramic Tile, Lighting - Overhead
- Level: Second
Bathroom 3
- Features: Bathroom - Full, Bathroom - Tiled With Shower Stall, Flooring - Stone/Ceramic Tile
- Level: Basement
Kitchen
- Features: Flooring - Vinyl, Kitchen Island, Recessed Lighting
- Level: First
Living room
- Features: Flooring - Hardwood, Recessed Lighting
- Level: First
Heating
- Forced Air, Natural Gas
Cooling
- Central Air, Window Unit(s)
Appliances
- Included: Gas Water Heater, Range, Dishwasher, Disposal, Microwave, Refrigerator, Freezer, Washer, Dryer
- Laundry: In Basement
Features
- Recessed Lighting, Sun Room
- Basement: Full
- Number of fireplaces: 1
- Fireplace features: Living Room
Interior area
- Total structure area: 2,019
- Total interior livable area: 2,019 sqft
- Finished area above ground: 1,344
- Finished area below ground: 675
Property
Parking
- Total spaces: 3
- Parking features: Off Street
- Uncovered spaces: 3
Features
- Patio & porch: Porch - Enclosed, Patio
- Exterior features: Porch - Enclosed, Patio, Fenced Yard
- Fencing: Fenced
- Waterfront features: 1 to 2 Mile To Beach
Lot
- Size: 10,207 Square Feet
- Features: Gentle Sloping
Details
- Parcel number: M:11 B:120 L:083,271321
- Zoning: R-2
Construction
Type & style
- Home type: SingleFamily
- Architectural style: Cape
- Property subtype: Single Family Residence
Materials
- Frame
- Foundation: Concrete Perimeter
- Roof: Shingle
Condition
- Year built: 1951
Utilities & green energy
- Electric: 200+ Amp Service
- Sewer: Public Sewer
- Water: Public
- Utilities for property: for Gas Range
Community & HOA
Community
- Features: Public Transportation, Park, Highway Access, Public School
HOA
- Has HOA: No
Location
- Region: Weymouth
Financial & listing details
- Price per square foot: $347/sqft
- Tax assessed value: $485,000
- Annual tax amount: $4,899
- Date on market: 9/7/2026
Price history
| Date | Event | Price |
|---|---|---|
| 6/27/2025 | Sold | $700,000+0.1%$347/sqft |
Source: MLS PIN #73368297 Report a problem | ||
| 5/13/2025 | Listed for sale | $699,000$346/sqft |
Source: MLS PIN #73368297 Report a problem | ||
| 5/7/2025 | Contingent | $699,000$346/sqft |
Source: MLS PIN #73368297 Report a problem | ||
| 5/1/2025 | Listed for sale | $699,000+39.8%$346/sqft |
Source: MLS PIN #73368297 Report a problem | ||
| 8/31/2021 | Sold | $500,000+5.3%$248/sqft |
Source: Public Record Report a problem | ||
| 7/22/2021 | Pending sale | $475,000$235/sqft |
Source: MLS PIN #72866203 Report a problem | ||
| 7/15/2021 | Listed for sale | $475,000$235/sqft |
Source: MLS PIN #72866203 Report a problem | ||
Public tax history
| Year | Property taxes | Tax assessment |
|---|---|---|
| 2025 | $4,899 +1% | $485,000 +2.7% |
| 2024 | $4,849 +6.1% | $472,200 +8% |
| 2023 | $4,571 +0.3% | $437,400 +10% |
| 2022 | $4,556 +6.5% | $397,600 +9.2% |
| 2021 | $4,276 +5.5% | $364,200 +7.1% |
| 2020 | $4,052 +0.9% | $339,900 +2.6% |
| 2019 | $4,015 +3.2% | $331,300 +6.4% |
| 2018 | $3,891 +4.9% | $311,300 +7.5% |
| 2017 | $3,711 +2.5% | $289,700 +2.4% |
| 2016 | $3,622 +6.6% | $283,000 +7.4% |
| 2015 | $3,399 +6.5% | $263,500 +9.7% |
| 2014 | $3,193 +5.3% | $240,100 +2.3% |
| 2013 | $3,033 -2.7% | $234,600 -8.6% |
| 2012 | $3,118 +3.3% | $256,800 -0.5% |
| 2011 | $3,017 +9.8% | $258,100 -8.1% |
| 2010 | $2,748 | $280,700 |
| 2009 | $2,748 +1.9% | $280,700 -3.3% |
| 2008 | $2,696 +2.4% | $290,200 |
| 2007 | $2,632 +2.9% | $290,200 +1.3% |
| 2006 | $2,558 +4.4% | $286,500 +3.4% |
| 2005 | $2,451 +2.3% | $277,000 +46.6% |
| 2004 | $2,397 +2.9% | $188,900 |
| 2003 | $2,329 +2.2% | $188,900 |
| 2002 | $2,278 +10.7% | $188,900 +40.1% |
| 1999 | $2,057 | $134,800 |
Find assessor info on the county website
Neighborhood: North Weymouth
Nearby homes
- $566,9003 bd2 ba1.3k sqft51 Doris Dr, Weymouth, MA 02191Off Market
- $705,900-- bd2 ba2.1k sqft42 Elva Rd, Weymouth, MA 02191Off Market
- $639,0003 bd2 ba1.6k sqft33 Doris Dr, Weymouth, MA 02191Off Market
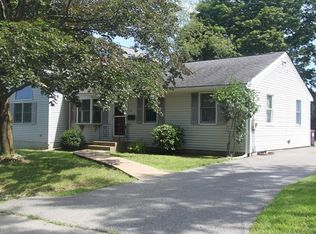
- $642,1003 bd2 ba1.7k sqft44 Doris Dr, Weymouth, MA 02191Off Market
- $631,100-- bd2 ba1.6k sqft50 Elva Rd, Weymouth, MA 02191Off Market
- $645,5003 bd2 ba1.7k sqft57 Doris Dr, Weymouth, MA 02191Off Market
- $604,7004 bd1 ba1.3k sqft50 Doris Dr, Weymouth, MA 02191Off Market
- $718,7003 bd2 ba1.8k sqft36 Doris Dr, Weymouth, MA 02191Off Market
Nearby schools
GreatSchools rating
- 4/10Wessagusset Elementary SchoolGrades: K-5Distance: 0.9 mi
- 5/10Maria Weston Chapman Middle SchoolGrades: 6-8Distance: 1.1 mi
- 5/10Weymouth High SchoolGrades: 9-12Distance: 3.8 mi
Schools provided by the listing agent
- Elementary: Wessagusset
- Middle: Chapman
- High: Weymouth
Source: MLS PIN. This data may not be complete. We recommend contacting the local school district to confirm school assignments for this home.
Get a cash offer in 3 minutes
Find out how much your home could sell for in as little as 3 minutes with a no-obligation cash offer.
Estimated market value
$733,000
Get a cash offer in 3 minutes
Find out how much your home could sell for in as little as 3 minutes with a no-obligation cash offer.
Estimated market value
$733,000
