Welcome to this charming custom-built home in the prestigious Heritage Plantation community of Pawleys Island. Designed for both comfort and style, this thoughtfully laid-out home features spacious living areas, perfect for relaxing and entertaining. The modern kitchen is equipped with high quality appliances, ample counter space, gas range and large cabinets for storage. A stunningly designed double-sided fireplace enhances both the living room and sunroom, creating a warm and inviting atmosphere. The primary suite boasts a walk-in shower, dual vanity sinks and well-design closets throughout the home to maximize space and storage. Enjoy peaceful mornings or in evenings on the screened-in back porch or the open patio. As a Heritage Plantation homeowners, you'll have access to top-tier amenities, including pickleball, tennis courts, a pool, clubhouse, gym and a private boat launch. Additionally, the association provides an upgraded bundled cable package for added convenience. Heritage Golf Course is with-in a short golf cart ride away, making this ideal for golf enthusiasts. Don't miss out on this incredible opportunity, your dream home is waiting!!!!
Sold for $670,500
$670,500
45 Dornoch Dr., Pawleys Island, SC 29585
3beds
1,965sqft
Single Family Residence
Built in 2013
7,840 Square Feet Lot
$663,000 Zestimate®
$341/sqft
$3,422 Estimated rent
Home value
$663,000
$583,000 - $756,000
$3,422/mo
Zestimate® history
Owner options
List your home for rent
$3,422/mo
Rent Zestimate®
Find your next renter with Zillow Rental Manager. Plus, with online applications, you can quickly screen prospective tenants – for free.
$3,422/mo
Rent Zestimate®
Refinance and save
$4,205/mo
Est. payment
Refinancing to a lower rate could help reduce your monthly payments and save thousands over the life of the loan.
$4,205/mo
Est. payment
Explore your selling options
Work with a Zillow partner agent
Leverage their expertise and Zillow's premium Showcase listings to get your home seen by more buyers.
Get startedList with your own agent
Get your home in front of millions of buyers by listing it on Zillow.
Learn how to do itSell it yourself
Take full control of how buyers see your home on Zillow by listing For Sale by Owner (FSBO).
List your homeWhat's special
Double-sided fireplaceOpen patioHigh quality appliancesScreened-in back porchGas rangeModern kitchenPrimary suite
Zillow last checked:
Listing updated:
Listed by:
Thomas ''Gabe'' G McMeekin MainLine:843-650-0998,
CB Sea Coast Advantage MI
Bought with:
Mariah R Johnson, 24633
CB Sea Coast Advantage PI
Source: CCAR,MLS#: 2504977 Originating MLS: Coastal Carolinas Association of Realtors
Originating MLS: Coastal Carolinas Association of RealtorsFacts & features
Interior
Bedrooms & bathrooms
- Bedrooms: 3
- Bathrooms: 2
- Full bathrooms: 2
Rooms
- Room types: Carolina Room, Screened Porch, Utility Room
Primary bedroom
- Level: First
Bedroom 1
- Level: First
Bedroom 2
- Level: First
Dining room
- Features: Tray Ceiling(s), Separate/Formal Dining Room
Kitchen
- Features: Breakfast Area, Kitchen Exhaust Fan, Pantry
Living room
- Features: Fireplace
Other
- Features: Bedroom on Main Level
Heating
- Central, Electric
Cooling
- Central Air
Appliances
- Included: Dishwasher, Disposal, Microwave, Range, Refrigerator, Range Hood
- Laundry: Washer Hookup
Features
- Attic, Pull Down Attic Stairs, Permanent Attic Stairs, Bedroom on Main Level, Breakfast Area
- Flooring: Carpet, Tile, Wood
- Attic: Pull Down Stairs,Permanent Stairs
Interior area
- Total structure area: 2,231
- Total interior livable area: 1,965 sqft
Property
Parking
- Total spaces: 6
- Parking features: Attached, Garage, Two Car Garage
- Attached garage spaces: 2
Features
- Levels: One
- Stories: 1
- Patio & porch: Deck, Porch, Screened
- Exterior features: Deck, Sprinkler/Irrigation
- Pool features: Community, Outdoor Pool
Lot
- Size: 7,840 Square Feet
- Dimensions: 85 x 115 x 86 x 119
- Features: Near Golf Course, Rectangular, Rectangular Lot
Details
- Additional parcels included: ,
- Parcel number: 040196A0640000
- Zoning: Res
- Special conditions: None
Construction
Type & style
- Home type: SingleFamily
- Architectural style: Ranch
- Property subtype: Single Family Residence
Materials
- Brick Veneer, Wood Frame
- Foundation: Slab
Condition
- Resale
- Year built: 2013
Utilities & green energy
- Water: Public
- Utilities for property: Cable Available, Electricity Available, Sewer Available, Water Available
Community & HOA
Community
- Features: Clubhouse, Golf Carts OK, Gated, Recreation Area, Tennis Court(s), Golf, Long Term Rental Allowed, Pool
- Security: Gated Community, Smoke Detector(s), Security Service
- Subdivision: Heritage Plantation
HOA
- Has HOA: Yes
- Amenities included: Clubhouse, Gated, Owner Allowed Golf Cart, Pet Restrictions, Security, Tennis Court(s)
- Services included: Common Areas, Pool(s), Recreation Facilities, Security
- HOA fee: $318 monthly
Location
- Region: Pawleys Island
Financial & listing details
- Price per square foot: $341/sqft
- Date on market: 2/28/2025
- Listing terms: Cash,Conventional,FHA
- Electric utility on property: Yes
Price history
| Date | Event | Price |
|---|---|---|
| 4/17/2025 | Sold | $670,500-0.7%$341/sqft |
Source:  CCAR #2504977 Report a problem CCAR #2504977 Report a problem | ||
| 3/3/2025 | Contingent | $675,000$344/sqft |
Source: CCAR #2504977 Report a problem | ||
| 2/28/2025 | Listed for sale | $675,000$344/sqft |
Source: CCAR #2504977 Report a problem | ||
Public tax history
Tax history is unavailable.
Neighborhood: 29585
Nearby homes
- $670,5003 bd2 ba1.9k sqft45 Dornock Dr, Pawleys Island, SC 29585Sold
- $---- bd-- ba-- sqft55 Dornoch Dr, Pawleys Island, SC 29585Off Market
- $525,0003 bd2 ba2k sqft35 Dornoch Dr, Pawleys Island, SC 29585Sold
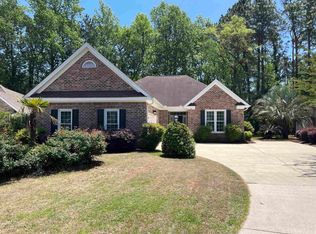
- $546,5003 bd2 ba1.6k sqft55 Dornock Dr, Pawleys Island, SC 29585Off Market
- $501,3003 bd2 ba1.7k sqft29 Dornock Dr, Pawleys Island, SC 29585Off Market
- $---- bd-- ba-- sqft29 Dornoch Dr, Pawleys Island, SC 29585Off Market
- $---- bd-- ba-- sqft63 Dornoch Dr, Pawleys Island, SC 29585Off Market
- $545,9003 bd2 ba2.7k sqft63 Dornock Dr, Pawleys Island, SC 29585Off Market
Nearby schools
GreatSchools rating
- 10/10Waccamaw Elementary SchoolGrades: PK-3Distance: 2 mi
- 10/10Waccamaw Middle SchoolGrades: 7-8Distance: 5.4 mi
- 8/10Waccamaw High SchoolGrades: 9-12Distance: 1.4 mi
Schools provided by the listing agent
- Elementary: Waccamaw Elementary School
- Middle: Waccamaw Middle School
- High: Waccamaw High School
Source: CCAR. This data may not be complete. We recommend contacting the local school district to confirm school assignments for this home.
Get a cash offer in 3 minutes
Find out how much your home could sell for in as little as 3 minutes with a no-obligation cash offer.
Estimated market value
$663,000
Get a cash offer in 3 minutes
Find out how much your home could sell for in as little as 3 minutes with a no-obligation cash offer.
Estimated market value
$663,000
- South Carolina
- Georgetown County
- Pawleys Island
- 29585
- 45 Dornoch Dr.
Nearby cities
Nearby neighborhoods
Nearby zip codes
Other Pawleys Island Topics
