Skip main navigation
Sold for $740,000
Street View
  • $740,000

    45 Dorothy Ave, Edison, NJ 08837

    4beds
    2,088sqft
    Single Family Residence
    Built in 2003
    10,000 Square Feet Lot
    $823,400 Zestimate®
    $354/sqft
    $3,781 Estimated rent

    Home value

    $823,400

    $782,000 - $865,000

    $3,781/mo

    Zestimate® history
    Loading
    Loading...

    Owner options

    List your home for rent

    $3,781/mo

    Rent Zestimate®

    Find your next renter with Zillow Rental Manager. Plus, with online applications, you can quickly screen prospective tenants – for free.

    Learn more

    $3,781/mo

    Rent Zestimate®

    Refinance and save

    $5,071/mo

    Est. payment

    Refinancing to a lower rate could help reduce your monthly payments and save thousands over the life of the loan.

    See today's rates

    $5,071/mo

    Est. payment

    Explore your selling options

    Work with a Zillow partner agent

    Leverage their expertise and Zillow's premium Showcase listings to get your home seen by more buyers.

    Get started

    List with your own agent

    Get your home in front of millions of buyers by listing it on Zillow.

    Learn how to do it

    Sell it yourself

    Take full control of how buyers see your home on Zillow by listing For Sale by Owner (FSBO).

    List your home

    What's special

    One-car garageLuxurious end suite bathGarbage disposalPull-down staircaseRecreation roomModern livingFaux beams
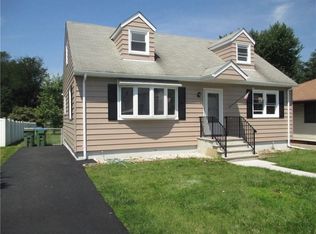
    A captivating Colonial home nestled in the heart of Edison, boasting a plethora of modern upgrades & delightful features. As you step inside, the allure of this residence is immediately evident w/ its newly installed red oak hardwood flrs & the inviting ambiance created by dimmable recessed lighting adorning the main level.The spacious living/dining room fusion is a haven of natural light streaming through plenty of windows, creating an airy & luminous space. The kitchen, a chef's masterpiece, showcases new 42-inch cabinets exquisitely complemented by quartz countertops. This culinary paradise is equipped w/ state-of-the-art appliances including a garbage disposal, coquet golden shelves, a pot filler, & touchless faucet. A Zline Autograph Edition hood vent crowns the kitchen, while the ceramic backsplash, coupled w/ 2 lazy susan cabinets, adds both functionality & charm. The kitchen seamlessly extends to a 2-story Trex deck featuring vinyl & retractable awning, perfect for outdoor gatherings & relaxation. Convenience meets elegance on the main level w/ a beautifully appointed laundry rm featuring ample shelving, a 1/2 bath, & a family room adorned w/ faux beams. The fireplace, accompanied by recessed lighting & a chandelier, adds a touch of warmth & sophistication to the space.Ascending to the 2nd fl reveals 4 generously sized bedrooms, each designed for comfort & tranquility. The master suite is a sanctuary in itself, boasting a generously sized closet complete w/ built-ins, a 2necloset, & an opulent bath. The luxurious end suite bath features a soaking tub, a standing shower, & a Bluetooth shower light, elevating the bathing experience to new heights. Additionally, the 2ne bath in the hallway exudes elegance w/ a jetted massage tub, a lighted shower head indicating temperature, & a Bluetooth vent fan, catering to both relaxation and functionality. This home doesn't stop impressing at the 2nd fl w/ a full attic, accessed by a pull-down staircase, offers ample storage space. A full finished daylight basement is a versatile area, featuring a recreation room, a new full bath accessible via patio off the cellar doors, and the added comfort of central heat/AC. Outdoors, the property boasts a fully fenced-in yard, offering both privacy and security, along with a one-car garage for convenience. This home embodies the essence of modern living, seamlessly blending comfort, style, & functionality, making it an irresistible place to call home.

    Zillow last checked:

    Listing updated:

    Listed by:

    HANNE ". EID,

    RE/MAX FIRST REALTY, INC. 732-257-3500

    Source: All Jersey MLS,MLS#: 2406432RMLS Logo

    Facts & features

    Interior

    Bedrooms & bathrooms
    • Bedrooms: 4
    • Bathrooms: 4
    • Full bathrooms: 3
    • 1/2 bathrooms: 1
    Primary bedroom
    • Features: Dressing Room, Full Bath, Walk-In Closet(s)
    Bathroom
    • Features: Stall Shower and Tub
    Dining room
    • Features: Living Dining Combo
    Kitchen
    • Features: Granite/Corian Countertops, Kitchen Exhaust Fan, Eat-in Kitchen, Separate Dining Area
    Basement
    • Area: 900
    Heating
    • Forced Air
    Cooling
    • Central Air
    Appliances
    • Included: Self Cleaning Oven, Dishwasher, Disposal, Dryer, Gas Range/Oven, Exhaust Fan, Microwave, Refrigerator, Washer, Kitchen Exhaust Fan, Gas Water Heater
    Features
    • Blinds, Entrance Foyer, Kitchen, Laundry Room, Bath Half, Living Room, Dining Room, Family Room, 4 Bedrooms, Bath Main, Bath Second, None, Additional Bath
    • Flooring: Wood
    • Windows: Insulated Windows, Blinds
    • Basement: Finished, Bath Full, Other Room(s), Exterior Entry, Den, Recreation Room, Interior Entry, Utility Room
    • Number of fireplaces: 1
    • Fireplace features: Decorative
    Interior area
    • Total structure area: 2,088
    • Total interior livable area: 2,088 sqft

    Property

    Parking
    • Total spaces: 1
    • Parking features: 1 Car Width, Asphalt, Garage, Attached, Garage Door Opener, Driveway
    • Attached garage spaces: 1
    • Has uncovered spaces: Yes
    Features
    • Levels: Two
    • Stories: 2
    • Patio & porch: Deck
    • Exterior features: Deck, Storage Shed, Yard, Insulated Pane Windows
    Lot
    • Size: 10,000 sqft
    • Dimensions: 50.00 x 200.00
    • Features: Near Shopping, Near Train
    Details
    • Additional structures: Shed(s)
    • Parcel number: 050079300000001901
    • Zoning: RESIDENTIAL

    Construction

    Type & style
    • Home type: SingleFamily
    • Architectural style: Colonial, Contemporary
    • Property subtype: Single Family Residence
    Materials
    • Roof: Asphalt
    Condition
    • Year built: 2003

    Utilities & green energy

    • Gas: Natural Gas
    • Sewer: Public Sewer
    • Water: Public
    • Utilities for property: Electricity Connected, Natural Gas Connected

    Community & neighborhood

    Location
    • Region: Edison

    Other

    Other facts
    • Ownership: Fee Simple

    Price history

    DateEventPrice
    1/26/2024Sold$740,000+5.7%$354/sqft
    Source: All Jersey MLS #2406432R Report a problem
    12/29/2023Contingent$699,900$335/sqft
    Source: All Jersey MLS #2406432R Report a problem
    12/17/2023Listed for sale$699,900+59.5%$335/sqft
    Source: All Jersey MLS #2406432R Report a problem
    9/13/2023Sold$438,725$210/sqft
    Source: Public Record Report a problem

    Public tax history

    YearProperty taxesTax assessment
    2025$15,322 +5.4%$267,300 +5.4%
    2024$14,536 +0.5%$253,600
    2023$14,463 0%$253,600
    2022$14,468 +0.4%$253,600
    2021$14,412 -2.8%$253,600
    2020$14,833 +41%$253,600
    2019$10,519 $253,600
    2018$10,519 -21.4%$253,600
    2017$13,380 +4%$253,600
    2016$12,868 +3%$253,600
    2015$12,492 +3.1%$253,600
    2014$12,112 +1%$253,600
    2013$11,993 +1%$253,600
    2012$11,869 +5.4%$253,600
    2011$11,262 +2.6%$253,600
    2010$10,981 +4.5%$253,600
    2009$10,504 $253,600
    2008-- $253,600
    2007$34,900 +1.2%$253,600
    2006$34,475 $253,600

    Find assessor info on the county website

    Neighborhood: Bonhamtown

    Nearby schools

    GreatSchools rating
    Get a cash offer in 3 minutes
    Find out how much your home could sell for in as little as 3 minutes with a no-obligation cash offer.
    Estimated market value
    $823,400
    Get a cash offer in 3 minutes
    Find out how much your home could sell for in as little as 3 minutes with a no-obligation cash offer.
    Estimated market value
    $823,400