Modern Living with In-Law in Prime Wyo Hills Location A fantastic five-bedroom home close to Wyomissing Hills Elementary School, pool, and playground doesn’t come around often! And this one on Downing Dr. is an attention-getter, both inside and out! Its classic blend of brick and vinyl with a lovely front entry with decorative sidelites creates charming curb appeal, while inside, you’re immediately welcomed by a bright two-story foyer with hardwood floors and a grand picture window filling the space with natural light. To the left, you have the living room, showcasing gleaming hardwood floors and crisp crown molding to match the formal dining room on the right, which is further enhanced by chair rail and elegant picture frame molding. The hub of the home is the thoughtfully designed kitchen with custom maple cabinetry, granite countertops, and a spacious island with breakfast bar set the stage for everyday meals or culinary adventures. A tile backsplash, stainless steel appliances, including a built-in electric range with hood, and recessed lighting add modern functionality, while sliding glass doors lead seamlessly from the breakfast space to the back patio for easy indoor-outdoor living. Flowing naturally from the kitchen, the family room is open and bright thanks to a fantastic, vaulted ceiling with two skylights and an overlook from the second-floor, rich hardwood flooring. A brick, wood-burning fireplace with a wood mantle is the focal point of the room, creating a cozy haven for cooler months. On the main floor, a private bedroom suite boasts hardwood floors, crown molding, and a full bath, offering the perfect setup for guests or in-law living. A nearby powder room and laundry area with vinyl flooring and a deep wash bin offer added practicality. Upstairs, retreat to a massive Master Suite is elevated by a cathedral ceiling with two skylights and a quiet sitting area is a private place to unwind. The large walk-in closet enjoys custom built-in shelving, while the ensuite tile bath invites you to relax with its corner whirlpool tub, separate stall shower, and double vanity. Three additional carpeted bedrooms share a spacious hall bath with a large double vanity, tile floor, and tub/shower combo. Downstairs, the finished lower level provides tons of extra living space with a versatile rec room, complete with a wet bar and built-in shelving — ideal for game nights or movie marathons. The large paver patio offers an inviting space for outdoor entertaining as the kids play in the sprawling, flat backyard. And thanks to a 2-car garage, you have plenty of storage for both yard equipment and toys.
Sold for $540,000
$540,000
45 Downing Dr, Wyomissing, PA 19610
5beds
3,870sqft
Single Family Residence
Built in 1994
0.25 Acres Lot
$577,200 Zestimate®
$140/sqft
$3,799 Estimated rent
Home value
$577,200
$548,000 - $612,000
$3,799/mo
Zestimate® history
Owner options
List your home for rent
$3,799/mo
Rent Zestimate®
Find your next renter with Zillow Rental Manager. Plus, with online applications, you can quickly screen prospective tenants – for free.
$3,799/mo
Rent Zestimate®
Refinance and save
$3,824/mo
Est. payment
Refinancing to a lower rate could help reduce your monthly payments and save thousands over the life of the loan.
$3,824/mo
Est. payment
Explore your selling options
Work with a Zillow partner agent
Leverage their expertise and Zillow's premium Showcase listings to get your home seen by more buyers.
Get startedList with your own agent
Get your home in front of millions of buyers by listing it on Zillow.
Learn how to do itSell it yourself
Take full control of how buyers see your home on Zillow by listing For Sale by Owner (FSBO).
List your homeWhat's special
Wood-burning fireplaceCustom built-in shelvingSprawling flat backyardLarge paver patioFinished lower levelSliding glass doorsSitting area
Zillow last checked:
Listing updated:
Listed by:
Eric Miller 484-269-2394,
RE/MAX Of Reading
Bought with:
Eric Miller
Weichert Realtors-Princeton Junction
Source: Bright MLS,MLS#: PABK2058976
Facts & features
Interior
Bedrooms & bathrooms
- Bedrooms: 5
- Bathrooms: 4
- Full bathrooms: 3
- 1/2 bathrooms: 1
- Main level bathrooms: 2
- Main level bedrooms: 1
Rooms
- Room types: Living Room, Dining Room, Primary Bedroom, Bedroom 2, Bedroom 3, Bedroom 4, Kitchen, Family Room, In-Law/auPair/Suite, Laundry, Recreation Room, Bathroom 2, Bathroom 3, Primary Bathroom
Primary bedroom
- Features: Cathedral/Vaulted Ceiling, Ceiling Fan(s), Attached Bathroom, Flooring - Carpet, Skylight(s), Walk-In Closet(s), Primary Bedroom - Sitting Area
- Level: Upper
- Area: 323 Square Feet
- Dimensions: 19 x 17
Bedroom 2
- Features: Flooring - Carpet
- Level: Upper
- Area: 168 Square Feet
- Dimensions: 14 x 12
Bedroom 3
- Features: Flooring - Carpet
- Level: Upper
- Area: 132 Square Feet
- Dimensions: 12 x 11
Bedroom 4
- Features: Ceiling Fan(s), Flooring - Carpet
- Level: Upper
- Area: 156 Square Feet
- Dimensions: 13 x 12
Primary bathroom
- Features: Bathroom - Stall Shower, Bathroom - Jetted Tub, Double Sink, Flooring - Ceramic Tile
- Level: Upper
- Area: 120 Square Feet
- Dimensions: 12 x 10
Bathroom 2
- Features: Bathroom - Tub Shower, Flooring - Ceramic Tile, Double Sink
- Level: Upper
- Area: 80 Square Feet
- Dimensions: 10 x 8
Bathroom 3
- Features: Bathroom - Tub Shower, Flooring - Ceramic Tile
- Level: Main
- Area: 96 Square Feet
- Dimensions: 12 x 8
Dining room
- Features: Chair Rail, Crown Molding, Flooring - HardWood, Formal Dining Room, Window Treatments
- Level: Main
- Area: 168 Square Feet
- Dimensions: 14 x 12
Family room
- Features: Fireplace - Wood Burning, Flooring - HardWood, Skylight(s), Window Treatments, Cathedral/Vaulted Ceiling
- Level: Main
- Area: 350 Square Feet
- Dimensions: 25 x 14
Other
- Features: Crown Molding, Flooring - HardWood, Attached Bathroom
- Level: Main
- Area: 180 Square Feet
- Dimensions: 15 x 12
Kitchen
- Features: Breakfast Room, Built-in Features, Granite Counters, Flooring - Vinyl, Eat-in Kitchen, Kitchen - Electric Cooking, Crown Molding, Kitchen Island
- Level: Main
- Area: 285 Square Feet
- Dimensions: 19 x 15
Laundry
- Features: Flooring - Vinyl
- Level: Main
- Area: 72 Square Feet
- Dimensions: 9 x 8
Living room
- Features: Crown Molding, Flooring - HardWood, Window Treatments
- Level: Main
- Area: 192 Square Feet
- Dimensions: 16 x 12
Recreation room
- Features: Basement - Finished, Built-in Features, Flooring - Carpet, Wet Bar
- Level: Lower
- Area: 1218 Square Feet
- Dimensions: 42 x 29
Heating
- Forced Air, Natural Gas
Cooling
- Central Air, Electric
Appliances
- Included: Built-In Range, Dishwasher, Intercom, Microwave, Self Cleaning Oven, Oven, Oven/Range - Electric, Range Hood, Refrigerator, Stainless Steel Appliance(s), Water Heater, Gas Water Heater
- Laundry: Main Level, Laundry Room
Features
- Attic, Breakfast Area, Built-in Features, Ceiling Fan(s), Central Vacuum, Chair Railings, Crown Molding, Entry Level Bedroom, Family Room Off Kitchen, Floor Plan - Traditional, Formal/Separate Dining Room, Eat-in Kitchen, Kitchen Island, Kitchen - Table Space, Primary Bath(s), Recessed Lighting, Bathroom - Stall Shower, Bathroom - Tub Shower, Upgraded Countertops, Walk-In Closet(s), Bar, 9'+ Ceilings, Cathedral Ceiling(s), Dry Wall, Vaulted Ceiling(s)
- Flooring: Carpet, Ceramic Tile, Hardwood, Vinyl, Wood
- Doors: Sliding Glass
- Windows: Skylight(s), Window Treatments
- Basement: Full,Finished,Heated,Sump Pump,Walk-Out Access,Water Proofing System,Windows
- Number of fireplaces: 1
- Fireplace features: Brick, Wood Burning
Interior area
- Total structure area: 3,870
- Total interior livable area: 3,870 sqft
- Finished area above ground: 3,270
- Finished area below ground: 600
Property
Parking
- Total spaces: 6
- Parking features: Built In, Garage Faces Front, Garage Door Opener, Inside Entrance, Driveway, Attached
- Attached garage spaces: 2
- Uncovered spaces: 4
Accessibility
- Accessibility features: None
Features
- Levels: Two
- Stories: 2
- Patio & porch: Patio, Porch
- Exterior features: Lighting, Sidewalks, Street Lights
- Pool features: None
- Has spa: Yes
- Spa features: Bath
Lot
- Size: 0.25 Acres
- Features: Front Yard, Landscaped, Level, Rear Yard, SideYard(s)
Details
- Additional structures: Above Grade, Below Grade
- Parcel number: 96439606295947
- Zoning: RESIDENTIAL
- Zoning description: Res: 1 Fam, 2 Sty, Frame
- Special conditions: Standard
- Other equipment: Intercom
Construction
Type & style
- Home type: SingleFamily
- Architectural style: Traditional
- Property subtype: Single Family Residence
Materials
- Brick, Vinyl Siding
- Foundation: Concrete Perimeter
- Roof: Pitched
Condition
- Excellent,Very Good
- New construction: No
- Year built: 1994
Utilities & green energy
- Electric: 200+ Amp Service, Circuit Breakers
- Sewer: Public Sewer
- Water: Public
Community & HOA
Community
- Subdivision: Wellington Downes
HOA
- Has HOA: No
Location
- Region: Wyomissing
- Municipality: WYOMISSING BORO
Financial & listing details
- Price per square foot: $140/sqft
- Tax assessed value: $214,700
- Annual tax amount: $10,467
- Date on market: 7/9/2025
- Listing agreement: Exclusive Right To Sell
- Listing terms: Cash,Conventional,VA Loan
- Inclusions: Refrigerator, Stove, Washer
- Ownership: Fee Simple
Price history
| Date | Event | Price |
|---|---|---|
| 9/10/2025 | Sold | $540,000-1.8%$140/sqft |
Source:  Bright MLS #PABK2058976 Report a problem Bright MLS #PABK2058976 Report a problem | ||
| 8/12/2025 | Pending sale | $549,900$142/sqft |
Source: Bright MLS #PABK2058976 Report a problem | ||
| 7/9/2025 | Listed for sale | $549,900+89%$142/sqft |
Source: Bright MLS #PABK2058976 Report a problem | ||
| 9/24/2003 | Sold | $291,000$75/sqft |
Source: Public Record Report a problem | ||
Public tax history
| Year | Property taxes | Tax assessment |
|---|---|---|
| 2025 | $10,634 +4.1% | $214,700 |
| 2024 | $10,213 +4.9% | $214,700 |
| 2023 | $9,737 +1.5% | $214,700 |
| 2022 | $9,597 +1.4% | $214,700 |
| 2021 | $9,460 +1.7% | $214,700 |
| 2020 | $9,305 +2.6% | $214,700 |
| 2019 | $9,066 +1.4% | $214,700 |
| 2018 | $8,937 +0.7% | $214,700 |
| 2017 | $8,875 +274.2% | $214,700 |
| 2016 | $2,372 | $214,700 |
| 2015 | $2,372 | $214,700 |
| 2014 | -- | $214,700 |
| 2013 | -- | $214,700 |
| 2012 | -- | $214,700 |
| 2011 | -- | $214,700 |
| 2010 | -- | $214,700 |
| 2009 | -- | $214,700 |
| 2008 | -- | $214,700 |
| 2007 | -- | $214,700 |
| 2006 | -- | $214,700 |
| 2005 | -- | $214,700 |
| 2004 | -- | $214,700 |
| 2003 | -- | $214,700 |
| 2002 | -- | $214,700 |
| 2000 | -- | $214,700 |
Find assessor info on the county website
Neighborhood: 19610
Nearby homes
- $516,5005 bd3 ba3.2k sqft43 Downing Dr, Reading, PA 19610Off Market
- $441,0004 bd2 ba2.4k sqft47 Downing Dr, Reading, PA 19610Off Market
- $490,9004 bd3 ba2.8k sqft54 Wingert Rd, Wyomissing, PA 19610Off Market
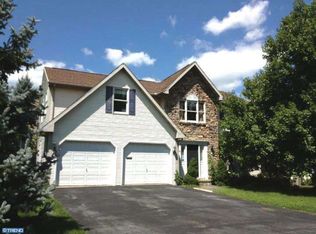
- $495,2005 bd3 ba3.2k sqft52 Wingert Rd, Reading, PA 19610Off Market
- $355,0003 bd2 ba2.3k sqft56 Wingert Rd, Wyomissing, PA 19610Sold
- $527,0004 bd3 ba3.1k sqft44 Downing Dr, Reading, PA 19610Off Market
- $367,5003 bd1 ba1.5k sqft41 Downing Dr, Wyomissing, PA 19610Off Market
- $448,4004 bd3 ba2.2k sqft49 Downing Dr, Wyomissing, PA 19610Off Market
Nearby schools
GreatSchools rating
- 9/10Wyomissing Hills El CenterGrades: K-4Distance: 0.2 mi
- 7/10Wyomissing Area Junior-Senior High SchoolGrades: 7-12Distance: 1 mi
- 9/10West Reading El CenterGrades: 5-6Distance: 1.9 mi
Schools provided by the listing agent
- District: Wyomissing Area
Source: Bright MLS. This data may not be complete. We recommend contacting the local school district to confirm school assignments for this home.
Get a cash offer in 3 minutes
Find out how much your home could sell for in as little as 3 minutes with a no-obligation cash offer.
Estimated market value
$577,200
Get a cash offer in 3 minutes
Find out how much your home could sell for in as little as 3 minutes with a no-obligation cash offer.
Estimated market value
$577,200
- Pennsylvania
- Berks County
- Wyomissing
- 19610
- 45 Downing Dr
