Skip main navigation
Off market
  • $2,623,500

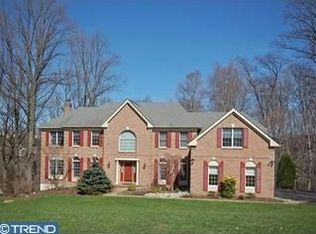
    45 Dream Valley Dr, Newtown Square, PA 19073

    5beds
    7baths
    8,500sqft
    SingleFamily
    Built in 2006
    1.34 Acres Lot
    $2,623,500 Zestimate®
    $309/sqft
    $7,978 Estimated rent

    Home value

    $2,623,500

    $2.39M - $2.89M

    $7,978/mo

    Zestimate® history
    Loading
    Loading...

    Owner options

    List your home for rent

    $7,978/mo

    Rent Zestimate®

    Find your next renter with Zillow Rental Manager. Plus, with online applications, you can quickly screen prospective tenants – for free.

    Learn more

    $7,978/mo

    Rent Zestimate®

    Refinance and save

    $14,852/mo

    Est. payment

    Refinancing to a lower rate could help reduce your monthly payments and save thousands over the life of the loan.

    See today's rates

    $14,852/mo

    Est. payment

    Explore your selling options

    Work with a Zillow partner agent

    Leverage their expertise and Zillow's premium Showcase listings to get your home seen by more buyers.

    Get started

    List with your own agent

    Get your home in front of millions of buyers by listing it on Zillow.

    Learn how to do it

    Sell it yourself

    Take full control of how buyers see your home on Zillow by listing For Sale by Owner (FSBO).

    List your home

    What's special

    Price Improvement of $200,000! Amazing value for this exceptional, custom built manor home with views of Springton Reservoir. Pool's open...move in before summer. The ultimate entertaining house with an open concept floor plan. Enter through the solid cypress front door to the the grand foyer with 10' ceilings, hardwood floors with inlaid detail and curved staircase. The Living Room, with gas fireplace is a perfect, intimate gathering space. It is a pleasure to work in the corner study. The turret boasts a built in desk to take advantage of the amazing water view. Off the center hall are french doors that lead to a wrap around deck to sit and enjoy nature and 215' frontage of Springton Lake. Continue to the spacious, light-filled Family Room with gas fireplace with limestone surround and floor to ceiling windows. The Gourmet Kitchen features high level appliances (Sub Zero, Thermador, Bosch and a built-in Miele coffee/cappuccino maker) custom cabinets and a large island with granite countertops. The Butler's Pantry with beverage fridge and extra sink leads to the large formal Dining Room. The sunny breakfast room has wrap around windows overlooking the pool, hot tub, slate patio & gazebo. The second level features 5 bedrooms and 4 full baths. The Master Bedroom has a tray ceiling and cozy window seat. The juliet balcony is great for star gazing or enjoying a cup of coffee. There are two walk-in closets with built-in custom closet system any clothes horse would love. You will never want to leave the luxurious master bathroom! His and hers furniture inspired vanities, a spacious shower with bench and dual shower heads. Relax in the soaking tub while savoring the view! There are two additional bedrooms with en-suite baths and two bedrooms that share a jack-and-jill bathroom. Convenient second floor laundry room with steam valet. The huge walk-out Lower Level is the perfect entertaining space! The handsome, custom bar is a focal point as well as a workout area, pool table space, & TV area. Relax and entertain in the gorgeous pool and hot tub! There is a four car attached garage, generator and public sewer. Located near the popular town of Media, with it's myriad of restaurants, shops, food festivals and Dining Under the Stars. Also adjacent to Newtown Square with the new Ellis Preserve shopping center and upcoming Whole Foods. A short drive to Episc. Academy, other private schools and wonderful Rose Tree Media schools. 2018-07-29

    This property is off market, which means it's not currently listed for sale or rent on Zillow. This may be different from what's available on other websites or public sources.

    Facts & features

    Interior

    Bedrooms & bathrooms
    • Bedrooms: 5
    • Bathrooms: 7
    Heating
    • Forced air, Gas
    Cooling
    • Central
    Appliances
    • Included: Dishwasher, Garbage disposal, Microwave, Refrigerator
    Features
    • Master Bath(s), WhirlPool/HotTub, Wet/Dry Bar, CeilngFan(s), Dining Area, Kitchen - Island, Butlers Pantry, Stall Shower
    • Flooring: Tile, Carpet, Hardwood
    • Has fireplace: Yes
    Interior area
    • Total interior livable area: 8,500 sqft

    Property

    Parking
    • Total spaces: 4
    • Parking features: Garage - Attached
    Features
    • Exterior features: Stone, Stucco
    • Has view: Yes
    • View description: Water
    • Has water view: Yes
    • Water view: Water
    Lot
    • Size: 1.34 Acres
    Details
    • Parcel number: 19000007452

    Construction

    Type & style
    • Home type: SingleFamily
    • Architectural style: Conventional
    Condition
    • Year built: 2006

    Community & HOA

    Location
    • Region: Newtown Square

    Financial & listing details

    • Price per square foot: $309/sqft
    • Tax assessed value: $1,486,060
    • Annual tax amount: $31,416

    Price history

    DateEventPrice
    8/16/2018Sold$1,525,000-10.2%$179/sqft
    Source: Public Record Report a problem
    6/26/2018Pending sale$1,699,000$200/sqft
    Source: BHHS Fox & Roach - Devon Home Marketing Center #1001485134 Report a problem
    5/16/2018Price change$1,699,000-10.5%$200/sqft
    Source: BHHS Fox & Roach-Devon #7182659 Report a problem
    3/24/2018Listed for sale$1,899,000-5%$223/sqft
    Source: Bhhs Fox & Roach-Devon #1000303542 Report a problem
    12/14/2017Listing removed$1,999,000$235/sqft
    Source: BHHS Fox & Roach-Devon #7047805 Report a problem
    9/5/2017Listed for sale$1,999,000-4.8%$235/sqft
    Source: BHHS Fox & Roach-Haverford #7047805 Report a problem
    4/12/2005Sold$2,100,000$247/sqft
    Source: Public Record Report a problem

    Public tax history

    YearProperty taxesTax assessment
    2026$31,416 +4.9%$1,486,060
    2025$29,954 +6.6%$1,486,060
    2024$28,106 +3.7%$1,486,060
    2023$27,095 +2.9%$1,486,060
    2022$26,338 0%$1,486,060
    2021$26,347 +417.2%$1,486,060 +59.3%
    2020$5,094 -83%$932,800
    2019$29,906 +1.4%$932,800
    2018$29,485 +476%$932,800
    2017$5,119 $932,800
    2016$5,119 -2%$932,800
    2015$5,224 $932,800
    2014$5,224 +2.8%$932,800
    2013$5,084 +2.8%$932,800
    2012$4,944 +2.3%$932,800
    2011$4,832 +2%$932,800
    2010$4,735 +7.5%$932,800
    2009$4,406 -48.8%$932,800 -48.8%
    2008$8,608 +8.9%$1,822,370 +0.6%
    2007$7,902 $1,811,970
    2006$7,902 $1,811,970
    Find assessor info on the county website

    Neighborhood: 19073

    Nearby schools

    GreatSchools rating
    Schools provided by the listing agent
    • Middle: Springton Lake
    • High: PENNCREST
    • District: Rose Tree-Media

    Source: The MLS. This data may not be complete. We recommend contacting the local school district to confirm school assignments for this home.

    Get a cash offer in 3 minutes
    Find out how much your home could sell for in as little as 3 minutes with a no-obligation cash offer.
    Estimated market value
    $2,623,500
    Get a cash offer in 3 minutes
    Find out how much your home could sell for in as little as 3 minutes with a no-obligation cash offer.
    Estimated market value
    $2,623,500