Welcome to this completely remodeled all brick ranch on a quiet cul-de-sac. Just steps from the 30 mile paved MCT walking/biking trail. The home sits on a large wooded lot with mature trees and lovely landscaping. There are two nice size bedrooms, the primary has a large walk-in closet and the second has large closet as well. Both bathrooms have been completely remodeled from top to bottom. The garage provides a 12x5 roomy storage room as well as attic storage above the garage. The kitchen appliances are included and the stainless steel refrigerator, microwave, and dishwasher were replaced in 2024. This home also includes reverse osmosis water filtration system for drinking water in the kitchen. The extra capacity LG washer and dryer are also included and were installed in 2022. The furnace and AC unit were replaced in 2023. The tankless water heater was installed in 2020. A new epoxy floor was installed in the 2 car garage in 2023. New vinyl replacement windows were installed in 2022. A new Ring doorbell and nest thermostat were installed in 2022. The home is also wired for ADT but the current owner does not have it activated at the present time. The back patio is covered, offering a nice place to sit and relax and enjoy your wooded backyard that's private and offers peace and tranquility. The home also provides a lovely covered front porch as well. This charming well maintained home is a must see and is turnkey. Just move right in!!
Closed
Listed by: RE/MAX Preferred • Keith Shovlin • Contact: 618-580-8894
Bought with: RE/MAX Alliance
$240,000
45 Duke Dr, Maryville, IL 62062
2beds
1,060sqft
Single Family Residence
Built in 1977
0.45 Acres Lot
$244,100 Zestimate®
$226/sqft
$1,713 Estimated rent
Home value
$244,100
$220,000 - $273,000
$1,713/mo
Zestimate® history
Owner options
List your home for rent
$1,713/mo
Rent Zestimate®
Find your next renter with Zillow Rental Manager. Plus, with online applications, you can quickly screen prospective tenants – for free.
$1,713/mo
Rent Zestimate®
Refinance and save
$1,774/mo
Est. payment
Refinancing to a lower rate could help reduce your monthly payments and save thousands over the life of the loan.
$1,774/mo
Est. payment
Explore your selling options
Work with a Zillow partner agent
Leverage their expertise and Zillow's premium Showcase listings to get your home seen by more buyers.
Get startedList with your own agent
Get your home in front of millions of buyers by listing it on Zillow.
Learn how to do itSell it yourself
Take full control of how buyers see your home on Zillow by listing For Sale by Owner (FSBO).
List your homeWhat's special
All brick ranchTwo nice size bedroomsMature treesQuiet cul-de-sacAttic storageRoomy storage roomLovely covered front porch
Zillow last checked:
Listing updated:
Listed by:
Keith Shovlin 618-580-8894,
RE/MAX Preferred
Bought with:
Jen L Teske, 475139886
RE/MAX Alliance
Source: MARIS,MLS#: 25055322 Originating MLS: Southwestern Illinois Board of REALTORS
Originating MLS: Southwestern Illinois Board of REALTORSFacts & features
Interior
Bedrooms & bathrooms
- Bedrooms: 2
- Bathrooms: 2
- Full bathrooms: 1
- 1/2 bathrooms: 1
- Main level bathrooms: 2
- Main level bedrooms: 2
Primary bedroom
- Description: With Walk in Closet
- Features: Floor Covering: Carpeting
- Level: Main
- Area: 169
- Dimensions: 13x13
Primary bathroom
- Features: Floor Covering: Luxury Vinyl Plank
- Level: Main
- Area: 20
- Dimensions: 5x4
Bathroom
- Features: Floor Covering: Luxury Vinyl Plank
- Level: Main
- Area: 45
- Dimensions: 9x5
Kitchen
- Features: Floor Covering: Luxury Vinyl Plank
- Level: Main
- Area: 192
- Dimensions: 16x12
Laundry
- Features: Floor Covering: Luxury Vinyl Plank
- Level: Main
- Area: 40
- Dimensions: 8x5
Living room
- Features: Floor Covering: Luxury Vinyl Plank
- Level: Main
- Area: 192
- Dimensions: 16x12
Heating
- Forced Air, Natural Gas
Cooling
- Ceiling Fan(s), Central Air, Electric
Appliances
- Included: Stainless Steel Appliance(s), Dishwasher, Disposal, Dryer, Microwave, Gas Oven, Gas Range, Refrigerator, Vented Exhaust Fan, Washer, Tankless Water Heater
- Laundry: Laundry Room, Main Level
Features
- Ceiling Fan(s), Eat-in Kitchen, Open Floorplan, Recessed Lighting, Walk-In Closet(s)
- Flooring: Carpet, Luxury Vinyl
- Doors: Panel Door(s), Storm Door(s)
- Windows: Double Pane Windows, Drapes, Tilt-In Windows
- Basement: Crawl Space
- Has fireplace: No
Interior area
- Total structure area: 1,060
- Total interior livable area: 1,060 sqft
- Finished area above ground: 1,060
- Finished area below ground: 0
Property
Parking
- Total spaces: 2
- Parking features: Additional Parking, Attached, Concrete, Driveway, Garage, Garage Door Opener, Oversized, Parking Pad
- Attached garage spaces: 2
- Has uncovered spaces: Yes
Features
- Levels: One
- Patio & porch: Covered, Front Porch, Patio
- Fencing: Back Yard,Fenced,Gate,Wood
Lot
- Size: 0.45 Acres
- Dimensions: 90 x 215
- Features: Adjoins Wooded Area, Cul-De-Sac, Front Yard, Gentle Sloping, Landscaped, Level
Details
- Additional structures: Shed(s)
- Parcel number: 132211114302018
- Special conditions: Standard
Construction
Type & style
- Home type: SingleFamily
- Architectural style: Contemporary
- Property subtype: Single Family Residence
Materials
- Brick
- Roof: Architectural Shingle
Condition
- Updated/Remodeled
- New construction: No
- Year built: 1977
Utilities & green energy
- Electric: Single Phase
- Sewer: Public Sewer
- Water: Public
- Utilities for property: Cable Connected, Electricity Connected, Natural Gas Connected, Sewer Connected, Underground Utilities, Water Connected
Community & HOA
Community
- Features: Park, Trail(s)
- Security: Prewired, Security System, Smoke Detector(s)
- Subdivision: Blackburn Terrace Add #1
HOA
- Has HOA: No
Location
- Region: Maryville
Financial & listing details
- Price per square foot: $226/sqft
- Tax assessed value: $165,780
- Annual tax amount: $3,325
- Date on market: 8/12/2025
- Cumulative days on market: 36 days
- Listing terms: Cash,Conventional,FHA,VA Loan
- Inclusions: Fixtures
- Ownership: Private
- Electric utility on property: Yes
- Road surface type: Asphalt
Price history
| Date | Event | Price |
|---|---|---|
| 9/17/2025 | Sold | $240,000$226/sqft |
Source:  MARIS #25055322 Report a problem MARIS #25055322 Report a problem | ||
| 8/15/2025 | Contingent | $240,000$226/sqft |
Source: MARIS #25055322 Report a problem | ||
| 8/12/2025 | Listed for sale | $240,000+14.8%$226/sqft |
Source: MARIS #25055322 Report a problem | ||
| 2/21/2023 | Sold | $209,000$197/sqft |
Source: MARIS #23001541 Report a problem | ||
| 1/21/2023 | Contingent | $209,000$197/sqft |
Source: MARIS #23001541 Report a problem | ||
| 1/20/2023 | Listed for sale | $209,000+49.8%$197/sqft |
Source: MARIS #23001541 Report a problem | ||
| 4/14/2020 | Sold | $139,500$132/sqft |
Source:  MRED as distributed by MLS GRID #10909855 Report a problem MRED as distributed by MLS GRID #10909855 Report a problem | ||
| 3/17/2020 | Pending sale | $139,500$132/sqft |
Source: Coldwell Banker Brown Realtors #20016916 Report a problem | ||
| 3/16/2020 | Listed for sale | $139,500+24.6%$132/sqft |
Source: Coldwell Banker Brown Realtors #20016916 Report a problem | ||
| 1/23/2013 | Sold | $112,000-5.9%$106/sqft |
Source: Public Record Report a problem | ||
| 1/10/2013 | Listed for sale | $119,000$112/sqft |
Source: Maximum Real Estate Inc. #4200363 Report a problem | ||
Public tax history
| Year | Property taxes | Tax assessment |
|---|---|---|
| 2024 | $3,225 -5.5% | $55,260 +8% |
| 2023 | $3,414 +27.3% | $51,150 +11.3% |
| 2022 | $2,682 +3.7% | $45,950 +6.4% |
| 2021 | $2,587 +4.3% | $43,170 +4.8% |
| 2020 | $2,480 +3.4% | $41,190 +3.5% |
| 2019 | $2,400 | $39,790 +8.5% |
| 2018 | -- | $36,680 |
| 2017 | $1,844 +5% | $36,680 +2% |
| 2016 | $1,756 | $35,950 +2.7% |
| 2015 | $1,756 | $35,020 |
| 2014 | $1,756 | $35,020 |
| 2013 | $1,756 | $35,020 |
| 2012 | -- | $35,020 -17.9% |
| 2011 | -- | $42,660 +1.3% |
| 2010 | -- | $42,110 +5.8% |
| 2009 | -- | $39,810 +10.4% |
| 2007 | -- | $36,050 +5.3% |
| 2005 | -- | $34,220 +11% |
| 2004 | $1,205 +0.5% | $30,830 +5.8% |
| 2003 | $1,199 -3% | $29,130 +6.4% |
| 2002 | $1,236 | $27,390 +5.6% |
| 2001 | -- | $25,930 +3.2% |
| 2000 | $1,189 | $25,120 |
Find assessor info on the county website
Neighborhood: 62062
Nearby homes
- $287,5003 bd3 ba2.1k sqft44 Duke Dr, Maryville, IL 62062Off Market
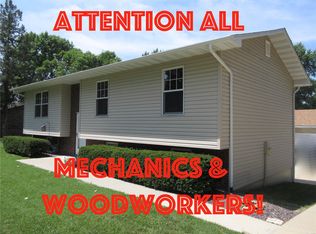
- $207,0002 bd2 ba1.2k sqft46 Duke Dr, Maryville, IL 62062Off Market
- $294,0003 bd3 ba1.5k sqft43 Duke Dr, Maryville, IL 62062Off Market
- $43,110-- bd-- ba-- sqftDuke Dr, Maryville, IL 62062Off Market
- $304,2003 bd2 ba1.8k sqft47 Duke Dr, Maryville, IL 62062Off Market
- $43,110-- bd-- ba-- sqftDuke Dr, Maryville, IL 62062Off Market
- $231,4002 bd2 ba1.2k sqft52 Duke Dr, Maryville, IL 62062Off Market
- $291,1003 bd3 ba1.5k sqft37 Gary Ave, Maryville, IL 62062Off Market
Nearby schools
GreatSchools rating
- 7/10Maryville Elementary SchoolGrades: PK-4Distance: 0.5 mi
- 4/10Collinsville Middle SchoolGrades: 7-8Distance: 5.2 mi
- 3/10Collinsville High SchoolGrades: 9-12Distance: 5.8 mi
Schools provided by the listing agent
- Elementary: Collinsville Dist 10
- Middle: Collinsville Dist 10
- High: Collinsville
Source: MARIS. This data may not be complete. We recommend contacting the local school district to confirm school assignments for this home.
Get a cash offer in 3 minutes
Find out how much your home could sell for in as little as 3 minutes with a no-obligation cash offer.
Estimated market value
$244,100
Get a cash offer in 3 minutes
Find out how much your home could sell for in as little as 3 minutes with a no-obligation cash offer.
Estimated market value
$244,100
- Illinois
- Madison County
- Maryville
- 62062
- 45 Duke Dr
Nearby cities
Nearby zip codes
Other Maryville Topics
