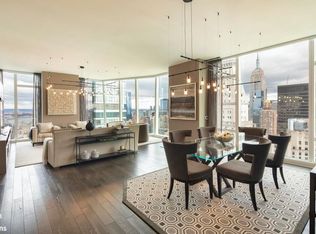
Perched high above the city, this two bedroom, two bathroom home offers sweeping views from bright East, North, and South exposures. From the Empire State Building to the Freedom Tower, and to the East River, the skyline unfolds across this half-floor home creating a singular and serene environment.
The size and scale of the living room compliments daily living as well as elegant entertaining, framed by iconic views of Madison Square Park, the Clock Tower, and beyond.
The kitchen is trimmed in honed marble, with custom oak cabinetry, and top-tier appliances by Sub-Zero and Miele, with an Eastern picture window.
The corner primary bedroom suite offers a tranquil retreat with dramatic downtown views. The spacious ensuite marble-clad bathroom features a soaking tub, separate stall shower, dual vanity, and elegant Waterworks fixtures. The large walk-in closet provides ample storage for use as a full time or part time home. The separate second bedroom is on the opposite side of the home, offering privacy. Currently configured as a guest room and home office, this bright and generous bedroom also has access to the beautifully appointed second full bathroom.
Additional features include wide plank solid white oak flooring, automated solar shades, a Kraus Home Automation system, central heat and A/C, and an in-unit washer/dryer.
Residents of Madison Square Park Tower enjoy access to five full floors of premier amenities, including a state-of-the-art fitness center, basketball court, golf simulator, library, billiards and cards rooms, and an outdoor terrace landscaped by Oehme Van Sweden. In addition, The Upper Club on the 54th floor is a resident only living and dining space with a catering kitchen and panoramic views.
With full-time doormen, a live-in resident manager, and concierge services by Luxury Attache, life at Madison Square Park Tower is elevated in every sense.
Assessment in place $1,368 per month through September, 2026.
Application fees:
Processing Fee $700
Credit Report Fee $120
Move-in Fee $500
Review Fee $600
Working Capital Contribution equal to two months of common charges
Sold
$4,250,000
45 E 22nd St #37B, New York, NY 10010
2beds
1,539sqft
Condominium
Built in 2016
-- sqft lot
$4,389,800 Zestimate®
$2,762/sqft
$8,926 Estimated rent
Home value
$4,389,800
$4.08M - $4.70M
$8,926/mo
Zestimate® history
Owner options
List your home for rent
$8,926/mo
Rent Zestimate®
Find your next renter with Zillow Rental Manager. Plus, with online applications, you can quickly screen prospective tenants – for free.
$8,926/mo
Rent Zestimate®
Refinance and save
$28,703/mo
Est. payment
Refinancing to a lower rate could help reduce your monthly payments and save thousands over the life of the loan.
$28,703/mo
Est. payment
Explore your selling options
Work with a Zillow partner agent
Leverage their expertise and Zillow's premium Showcase listings to get your home seen by more buyers.
Get startedList with your own agent
Get your home in front of millions of buyers by listing it on Zillow.
Learn how to do itSell it yourself
Take full control of how buyers see your home on Zillow by listing For Sale by Owner (FSBO).
List your homeWhat's special
Custom oak cabinetrySweeping viewsAutomated solar shadesPanoramic viewsCorner primary bedroom suiteDramatic downtown viewsDual vanity
Zillow last checked:
Listing updated:
Listed by:
Kyle Egan,
Douglas Elliman
Source: StreetEasy,MLS#: S1794090
Facts & features
Interior
Bedrooms & bathrooms
- Bedrooms: 2
- Bathrooms: 2
- Full bathrooms: 2
Rooms
- Room types: Bike Room, Childrens Playroom, Package Room, Recreation Room
Cooling
- Central Air
Appliances
- Included: Dishwasher, Washer/Dryer
Features
- Flooring: Hardwood
Interior area
- Total structure area: 1,539
- Total interior livable area: 1,539 sqft
Property
Parking
- Parking features: Garage
- Has garage: Yes
Features
- Patio & porch: Patio
- Has view: Yes
- View description: City, Park/Greenbelt, Skyline, Water
- Has water view: Yes
- Water view: Water
Details
- Parcel number: 008512150
- Special conditions: Resale
Construction
Type & style
- Home type: Condo
- Property subtype: Condominium
Condition
- Year built: 2016
Community & HOA
Community
- Features: Doorman
- Security: Doorman
- Subdivision: Flatiron
HOA
- Has HOA: Yes
- Amenities included: Fitness Center, Elevator(s), Concierge
- Services included: Maintenance
- HOA fee: $2,538 monthly
Location
- Region: New York
Financial & listing details
- Price per square foot: $2,762/sqft
- Tax assessed value: $732,939
- Annual tax amount: $41,232
- Date on market: 10/5/2025
Price history
| Date | Event | Price |
|---|---|---|
| 12/19/2025 | Sold | $4,250,000-5.5%$2,762/sqft |
Source: Public Record Report a problem | ||
| 10/9/2025 | Contingent | $4,495,000$2,921/sqft |
Source: StreetEasy #S1794090 Report a problem | ||
| 10/5/2025 | Listed for sale | $4,495,000-18.8%$2,921/sqft |
Source: StreetEasy #S1794090 Report a problem | ||
| 7/27/2017 | Sold | $5,536,959$3,598/sqft |
Source: StreetEasy #S1235759 Report a problem | ||
Public tax history
| Year | Property taxes | Tax assessment |
|---|---|---|
| 2025 | $44,204 -2.9% | $329,823 -12.9% |
| 2024 | $45,546 +2.1% | $378,526 +2% |
| 2023 | $44,594 | $371,098 +1.9% |
| 2022 | -- | $364,121 +5.2% |
| 2021 | -- | $346,148 -9.7% |
| 2020 | -- | $383,228 +2.3% |
| 2019 | $46,631 +6.7% | $374,610 +7% |
| 2018 | $43,722 | $349,946 |
Find assessor info on the county website
Neighborhood: Flatiron District
Nearby homes
- $6,202,800-- bd-- ba2k sqft45 E 22nd St #37A, New York, NY 10010Off Market
- $4,675,600-- bd-- ba1.5k sqft45 E 22nd St #38B, New York, NY 10010Off Market
- $7,100,0003 bd3 ba2.4k sqft45 E 22nd St APT 47A, New York, NY 10010Sold
- $18,256,600-- bd-- ba4.6k sqft45 E 22nd St #62A, New York, NY 10010Off Market
- $6,605,300-- bd-- ba2.1k sqft45 E 22nd St #44B, New York, NY 10010Off Market
- $5,600,0002 bd2 ba2k sqft45 E 22nd St #35A, New York, NY 10010Sold
- $1,750,0001 bd1 ba1k sqft45 E 22nd St #17B, New York, NY 10010Sold
- $6,004,800-- bd-- ba2.2k sqft45 E 22nd St #24A, New York, NY 10010Off Market
- $5,435,800-- bd-- ba2.1k sqft45 E 22nd St #18A, New York, NY 10010Off Market
Nearby schools
GreatSchools rating
- 8/10Sixth Avenue Elementary SchoolGrades: PK-5Distance: 0.4 mi
- 8/10Jhs 104 Simon BaruchGrades: 6-8Distance: 0.5 mi
- 6/10School Of The Future High SchoolGrades: 6-12Distance: 0.1 mi
- New York
- New York County
- New York
- 10010
- Manhattan
- Flatiron District
- 45 E 22nd St Unit 37B
Nearby cities
Nearby neighborhoods
Nearby zip codes
Other New York Topics
