Skip main navigation
Off market
  • $4,077,500

    45 E 25th St Penthouse B, New York, NY 10010

    2beds
    2,300sqft
    Condo
    Built in 1987
    -- sqft lot
    $4,077,500 Zestimate®
    $1,773/sqft
    $10,704 Estimated rent

    Home value

    $4,077,500

    $3.38M - $4.93M

    $10,704/mo

    Zestimate® history
    Loading
    Loading...

    Owner options

    List your home for rent

    $10,704/mo

    Rent Zestimate®

    Find your next renter with Zillow Rental Manager. Plus, with online applications, you can quickly screen prospective tenants – for free.

    Learn more

    $10,704/mo

    Rent Zestimate®

    Refinance and save

    $27,303/mo

    Est. payment

    Refinancing to a lower rate could help reduce your monthly payments and save thousands over the life of the loan.

    See today's rates

    $27,303/mo

    Est. payment

    Explore your selling options

    Work with a Zillow partner agent

    Leverage their expertise and Zillow's premium Showcase listings to get your home seen by more buyers.

    Get started

    List with your own agent

    Get your home in front of millions of buyers by listing it on Zillow.

    Learn how to do it

    Sell it yourself

    Take full control of how buyers see your home on Zillow by listing For Sale by Owner (FSBO).

    List your home

    What's special

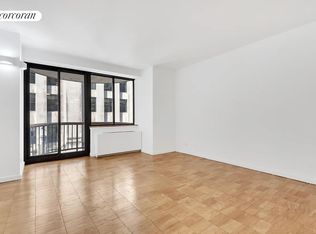
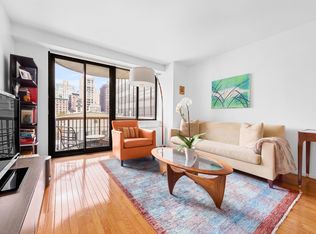
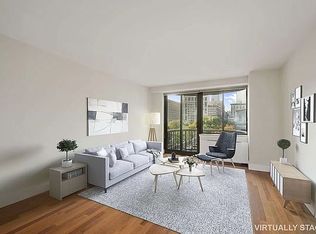
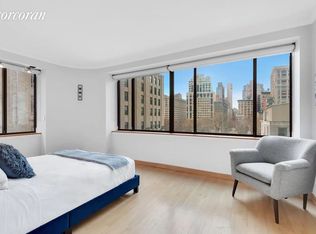
    Neverending Sunsets Over NoMad Offered for the first time in over 20 years, this rarely available duplex penthouse offers over 1,000 square feet of outdoor space across two balconies and an incredible wraparound terrace with panoramic views over Madison Square Park. Perched atop The Stanford Condominium on the 41st and 42nd floors, Penthouse B is a beautifully maintained corner two-bedroom, two-bathroom home with magnificent light and scale. Oversized windows frame its southern and western exposures, capturing city and Hudson River vistas from dawn to dusk. Upon entering the duplex apartment's gracious foyer on the first floor, an expansive living room with a wood burning fire place and balcony leads you to the adjacent dining room and separate, fully-appointed windowed kitchen with wraparound views to the west. A sizable office (or true second bedroom) with another private balcony, a full bathroom, and ample closets and storage spaces complete this floor. Up the architecturally striking staircase is an impressive master suite and separate guest access to the apartment's extraordinary wraparound terrace. With various spaces to commune--all with sweeping views--the lush terrace is fully outfitted with an irrigation system, storage shed, retractable awning, pergola and outdoor grill. Additionally, a private entrance just off the western side of the terrace offers access to the master bedroom suite through a wall of large sliding glass doors. With this rare indoor/outdoor living experience, a second wood burning fireplace, and its newly gut renovated en-suite windowed-bathroom with soaking tub and a separate shower and water closet, the master bedroom suite truly feels like a sanctuary high above it all. Also, on this floor are three generous closets, including a sizable custom walk-in, and a separate laundry area with in-unit washer/dryer. The Stanford is a full-service, luxury doorman condominium located in the Flatiron/NoMad neighborhood next to Madison Square Park. The building includes a gym and courtyard for residents, and pets are welcome here. An ideal location, the building is convenient to all buses and subways, as well as all the best Park Avenue South restaurants, shopping and services the neighborhood has to offer. Note there is a Capital Assessment of $606.29 through 2021.

    This property is not currently displayed as for sale or rent on Zillow. This may be different from what's on other websites or public sources.
    Facts & features

    Interior

    Bedrooms & bathrooms
    • Bedrooms: 2
    • Bathrooms: 2
    • Full bathrooms: 2
    Heating
    • Baseboard, Other, Electric
    Cooling
    • Other
    Appliances
    • Included: Dishwasher, Dryer, Freezer, Microwave, Range / Oven, Refrigerator, Washer
    Features
    • Flooring: Tile, Carpet, Hardwood, Linoleum / Vinyl
    • Basement: None
    • Has fireplace: Yes
    Interior area
    • Total interior livable area: 2,300 sqft

    Property

    Features
    • Exterior features: Brick, Cement / Concrete
    • Has view: Yes
    • View description: Park, Water, City
    • Has water view: Yes
    • Water view: Water
    Lot
    • Size: 1,737 Square Feet

    Construction

    Type & style
    • Home type: Condo
    Materials
    • Roof: Asphalt
    Condition
    • Year built: 1987

    Community & HOA

    Community
    • Features: Doorman, Fitness Center
    HOA
    • Has HOA: Yes
    • HOA fee: $2,021 monthly
    Location
    • Region: New York

    Financial & listing details

    • Price per square foot: $1,773/sqft

    Price history

    DateEventPrice
    4/19/2021Listing removed--
    Source: StreetEasy Report a problem
    1/5/2021Pending sale$3,750,000$1,630/sqft
    Source: Christies International Real Estate Group Inc Report a problem
    10/1/2020Listed for sale$3,750,000$1,630/sqft
    Source: Christies International Real Estate Group Inc Report a problem

    Public tax history

    Tax history is unavailable.

    Neighborhood: Flatiron District

    Nearby schools

    GreatSchools rating