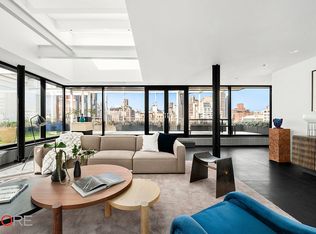
JUST REDUCED! Magnificent, modern penthouse set atop one of the finest co-ops on The Upper East Side. This open-concept 11-room duplex residence offers approx. 4,020 sq. ft. of living space surrounded by 3,455 sq. ft. of set-back terraces, ideal for sophisticated entertaining. Featuring a flexible 4-5 well-proportioned bedrooms, 4.5 luxurious bathrooms, a corner living room with large skylight, an enormous dining area, a chefs dream kitchen with separate breakfast area, all surrounded by a wall of glass, filling the space with non-stop natural light. There is also a fully equipped laundry room, a media room or den, and a spacious work-station. Features include multi-zone central air conditioning, soundproof architectural floors, private water pumps, and amply upgraded electric power, along with new windows. This sought-after co-op also allows 50% financing, and pets are welcome with Board approval. Come see the heights of Manhattan penthouse living at 45 East 66th Street, where one can purchase a renovation equal to those in the best new developments for less than half the cost. ENTRY Private elevator landing welcomes you to a windowed entry foyer, and opens to the massive entertaining rooms, featuring soundproof architectural stone floors, and wall of glass with views of your own private terrace and the city beyond LIVING ROOM Grand corner living room with large skylight and glass walls with access to terrace DINING AREA An enormous dining area that can easily accommodate 30 guests flows seamlessly into the living room and the private terrace, making it a perfect setting for those unforgettable dinner parties. There is also a powder room with metallic floors on porcelain base and crystalline vanity WINDOWED EAT-IN KITCHEN The kitchen, with a separate breakfast area, is a chefs dream and features solid 4? thick marble countertops, stunning Arclinea copper cabinetry and drawers providing abundant storage, a Gaggenau cooktop with oven and vented canopy, and a Miele convection oven PRIVATE SPACES A Cerused Oak pocket door separates the entertaining space from the private living space, which has wide-plank Siberian oak floors throughout. There are three well-proportioned bedrooms, four luxuriously appointed bathrooms, three of which are en suite, and a utility/laundry room with two sets of vented Bosch washer & dryers, a sub-floor water pan to protect against flooding, sink, and excellent storage WORK STATION There is also a spacious work station lounge under the cantilevered stairway that leads to the upper level MEDIA ROOM/DEN Inviting den/media room with custom shelves, integrated Sonos sound system, and access to terrace enjoying open east views UPPER LEVEL Dedicated to the master bedroom suite, the upper level has a welcoming windowed seating area, flanked by the corner master bedroom with walk-in closet and access to terrace, and the spa-like wet master bathroom clad in black Onyx, with private lavatory, spacious dressing room and access to 351 sq. ft. terrace
This property is not currently displayed as for sale or rent on Zillow. This may be different from what's on other websites or public sources.