Historically rich architecture meets exceptional contemporary design in this rarely offered dramatic 2 bedroom, 2 bathroom plus nursery duplex at 45 East 9th Street, 77.
Located on the 7th floor and gut renovated by Leib Designs, original details have been kept in-tact while thoughtful upgrades are felt throughout this cooperative home: central air, washer/dryer, brand new kitchen and baths, and custom work everywhere.
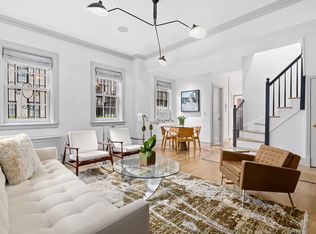
A gracious entrance foyer with recessed ceiling, custom wallpaper, and built-in closet welcome you into a jaw-dropping and breathtaking great room bursting with true ceiling height drama. You'll notice double-height 15'8'' coffered ceilings, a wood-burning fireplace with custom marble mantel, immaculate hardwood floors, two unique built-in arched bookshelves, and three oversized exceptional casements windows which anchor the entire living room and provide natural light throughout the space. Fit for entertaining, the living room is also fitted with a custom built-in natural wood bar with Sub Zero wine refrigerator, repurposed timber counters, and tinted mirror splashback.
A spacious bedroom on the entry level currently configured as a den spans 14'5" and comfortably accommodates king-size furniture while enjoying north and east exposures with a private Juliet balcony overlooking a sunny tree-top exposure. An ensuite bathroom with deep soaking tub and Kohler fixtures and large walk-in closet with a full-size washer/dryer provide further amenity.
The windowed galley kitchen which was painstakingly expanded to accommodate an eat in breakfast bar and space to cook is replete with top-of-the-line stainless steel appliances including 4-burner vented Wolf gas stove, Subzero refrigerator, Fisher & Paykel dishwasher, marble counters, Kohler fixtures, and ample storage space for all your cooking needs.
Upstairs you'll find a large primary bedroom with an abundance of custom built-in closets, two sunny exposures, and an expanded ensuite windowed bathroom with dual sinks, custom vanity, large rainfall shower, and Kohler fixtures throughout.
A bonus room upstairs can be configured as a nursery, home office, or guest bedroom. It has a unique arched window overlooking the main level below that also allows for natural light into the space.
Don't miss this rare chance to own a beautiful and unique home in one of the most sought-after full-service pre-war buildings in Greenwich Village. The apartment also transfers with storage in the basement.
Located between Broadway and University Place, 45 East 9th Street was designed in 1925 and converted to a co-op in 1958. The building is situated on a rare residential block but surrounded by street-side cafes, supermarkets, and Washington Square and Union Square Parks. The building offers a full-time resident manager and a beautifully planted roof deck. Pets and pieds-a-terre allowed.
Sold for $3,800,000
$3,800,000
45 E 9th St APT 77, Manhattan, NY 10003
2beds
--sqft
Cooperative
Built in ----
-- sqft lot
$3,795,000 Zestimate®
$--/sqft
$-- Estimated rent
Home value
$3,795,000
$3.53M - $4.06M
Not available
Zestimate® history
Owner options
List your home for rent
Find your next renter with Zillow Rental Manager. Plus, with online applications, you can quickly screen prospective tenants – for free.
Refinance and save
$26,996/mo
Est. payment
Refinancing to a lower rate could help reduce your monthly payments and save thousands over the life of the loan.
$26,996/mo
Est. payment
Explore your selling options
Work with a Zillow partner agent
Leverage their expertise and Zillow's premium Showcase listings to get your home seen by more buyers.
Get startedList with your own agent
Get your home in front of millions of buyers by listing it on Zillow.
Learn how to do itSell it yourself
Take full control of how buyers see your home on Zillow by listing For Sale by Owner (FSBO).
List your homeWhat's special
Facts & features
Interior
Bedrooms & bathrooms
- Bedrooms: 2
- Bathrooms: 2
- Full bathrooms: 2
Cooling
- Central
Appliances
- Included: Dishwasher, Dryer, Washer
Features
- Has fireplace: Yes
Property
Details
- Parcel number: 005610045100910177
Construction
Type & style
- Home type: Cooperative
Community & HOA
Community
- Features: Doorman
HOA
- Has HOA: Yes
- HOA fee: $4,237 monthly
Location
- Region: Manhattan
Price history
| Date | Event | Price |
|---|---|---|
| 2/19/2026 | Sold | $3,800,000-5% |
Source: Public Record Report a problem | ||
| 11/25/2025 | Contingent | $4,000,000 |
Source: StreetEasy #S1787359 Report a problem | ||
| 10/13/2025 | Price change | $4,000,000-5.9% |
Source: StreetEasy #S1787359 Report a problem | ||
| 9/3/2025 | Listed for sale | $4,250,000+20.6% |
Source: StreetEasy #S1787359 Report a problem | ||
| 8/29/2022 | Sold | $3,525,000+5.2% |
Source: Public Record Report a problem | ||
| 5/26/2022 | Pending sale | $3,350,000 |
Source: StreetEasy Report a problem | ||
| 5/9/2022 | Listed for sale | $3,350,000+19.6% |
Source: StreetEasy Report a problem | ||
| 3/13/2017 | Sold | $2,800,000+51.4% |
Source: Public Record Report a problem | ||
| 2/5/2015 | Sold | $1,850,000 |
Source: Public Record Report a problem | ||
Public tax history
Tax history is unavailable.
Find assessor info on the county website
Neighborhood: Greenwich Village
Nearby homes
- $2,382,5002 bd2 ba-- sqft45 E 9th St APT 10, Manhattan, NY 10003Off Market
- $5,106,9004 bd5 ba-- sqft45 E 9th St APT 47, New York, NY 10003Off Market
- $1,575,0001 bd1 ba1k sqft45 E 9th St APT 67, Manhattan, NY 10003Sold

- $1,675,0001 bd1 ba-- sqft45 E 9th St APT 99, New York, NY 10003Sold

- $1,995,0001 bd1 ba-- sqft45 E 9th St APT 69, Manhattan, NY 10003Sold
- $2,300,0001 bd1 ba-- sqft45 E 9th St APT 39, New York, NY 10003Sold
- $2,951,4002 bd2 ba-- sqft45 E 9th St APT 8, New York, NY 10003Off Market
- $2,834,5002 bd2 ba-- sqft45 E 9th St APT 76, Manhattan, NY 10003Off Market
Nearby schools
GreatSchools rating
- 9/10P.S. 41 Greenwich VillageGrades: PK-5Distance: 0.4 mi
- 8/10Jhs 104 Simon BaruchGrades: 6-8Distance: 0.7 mi
- NAHarvey Milk High SchoolGrades: 9-12Distance: 0.1 mi
- New York
- New York County
- New York
- 10003
- Manhattan
- Greenwich Village
- 45 E 9th St Apartment 77
