Perched high above East End Avenue, this split corner 2-bedroom, 2-bathroom residence offers stunning river and city views from three exposures and an inviting private terrace.
A welcoming foyer leads to an expansive living and dining room framed by oversized south- and west-facing windows that fill the space with sunlight. The adjoining windowed kitchen features solid wood cabinetry, stainless steel appliances, and a convenient pass-through design. Just beyond, the approximately 80-square-foot private terrace provides the perfect setting for morning coffee or evening cocktails.
The thoughtfully designed split-bedroom layout offers privacy and flexibility. The spacious primary suite features western exposures and an en-suite bath, while the second bedroom enjoys south- and east-facing river views and abundant natural light.
Additional highlights include through-wall air conditioning, tons of closet/storage space and original wood flooring.
Designed by renowned Emery Roth & Sons, 45 East End Avenue is a premier full-service cooperative ideally situated along the East River. Residents enjoy an exceptional collection of amenities including 24-hour doorman and concierge service, a live-in superintendent, fitness center, on-site garage, central laundry room, bike room, private storage, and a beautifully landscaped rooftop terrace with breathtaking city and river views.
Perfectly positioned near Carl Schurz Park and the East River Esplanade, residents enjoy immediate access to waterfront recreation, dog runs, pickleball and basketball courts, playgrounds, neighborhood cafés, restaurants, boutiques, and convenient transportation including the Q train, NYC Ferry, and M79 and M86 crosstown buses.
There is a current assessment of $366 per month through December 2027. Pet-friendly with board approval. Pied-à-terre ownership allowed. Financing up to 65% allowed.
In contract
$1,349,000
45 E End Ave APT 11F, New York, NY 10028
2beds
1,350sqft
Coop
Built in 1951
-- sqft lot
$1,343,100 Zestimate®
$999/sqft
$3,431/mo HOA
What's special
Inviting private terraceWelcoming foyerStainless steel appliancesSolid wood cabinetryThrough-wall air conditioningConvenient pass-through designOriginal wood flooring
- 45 days |
- 302 |
- 12 |
Zillow last checked:
Listing updated:
Listed by:
Compass 917-628-8145,
Pacey Barron,
Larissa Petrovic McHugh
Source: StreetEasy,MLS#: S1833637
Facts & features
Interior
Bedrooms & bathrooms
- Bedrooms: 2
- Bathrooms: 2
- Full bathrooms: 2
Rooms
- Room types: Bike Room
Appliances
- Included: Dishwasher
- Laundry: Inside
Features
- Flooring: Hardwood
- Has fireplace: No
Interior area
- Total structure area: 1,350
- Total interior livable area: 1,350 sqft
Property
Features
- Patio & porch: Other
- Exterior features: Balcony
- Has view: Yes
- View description: City, Water
- Has water view: Yes
- Water view: Water
Details
- Parcel number: 015890034105137911F
- Special conditions: Resale
Construction
Type & style
- Home type: Cooperative
- Property subtype: Coop
Condition
- Year built: 1951
Community & HOA
Community
- Features: Doorman, Full Time Doorman
- Security: Doorman, Full-Time Doorman
- Subdivision: Yorkville
HOA
- Has HOA: Yes
- Amenities included: Laundry, Roof Deck, Fitness Center, Elevator(s), Concierge
- Services included: Maintenance
- HOA fee: $3,431 monthly
Location
- Region: New York
Financial & listing details
- Price per square foot: $999/sqft
- Date on market: 6/12/2026
Estimated market value
$1,343,100
$1.28M - $1.41M
$6,735/mo
Price history
| Date | Event | Price |
|---|---|---|
| 7/23/2026 | Contingent | $1,349,000$999/sqft |
Source: StreetEasy #S1833637 Report a problem | ||
| 6/12/2026 | Listed for sale | $1,349,000+72.9%$999/sqft |
Source: StreetEasy #S1833637 Report a problem | ||
| 9/28/2006 | Sold | $780,000$578/sqft |
Source: Public Record Report a problem | ||
Public tax history
| Year | Property taxes | Tax assessment |
|---|---|---|
| 2010 | -- | -- |
| 2009 | -- | -- |
| 2008 | -- | -- |
| 2007 | -- | -- |
Find assessor info on the county website
Monthly payment
Climate risks
Neighborhood: Upper East Side
Nearby schools
GreatSchools rating
- 9/10P.S. 158 Baylard TaylorGrades: PK-5Distance: 0.2 mi
- 8/10Jhs 167 Robert F WagnerGrades: 6-8Distance: 0.6 mi
- 9/10Eleanor Roosevelt High SchoolGrades: 9-12Distance: 0.4 mi
- $48,135,0004 bd3 ba195k sqft45 E End Ave, New York, NY 10028Off Market
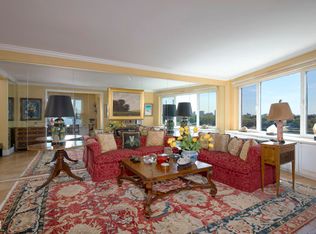
- $646,700-- bd-- ba-- sqft45 E End Ave APT 3E, New York, NY 10028Off Market
- $679,100-- bd-- ba-- sqft45 E End Ave APT 6E, New York, NY 10028Off Market
- $643,9001 bd1 ba-- sqft45 E End Ave APT 10J, Manhattan, NY 10028Off Market

- $583,0001 bd1 ba-- sqft45 E End Ave APT 12J, New York, NY 10028Off Market
- $642,400-- bd-- ba-- sqft45 E End Ave APT 14B, New York, NY 10028Off Market
- $625,0001 bd1 ba-- sqft45 E End Ave APT 14E, Manhattan, NY 10028For Sale
- $1,466,6002 bd2 ba-- sqft45 E End Ave APT 15A, New York, NY 10028Off Market
A local agent can set up tours, give advice and negotiate with sellers.
Similar homes
- $1,345,0002 bd2 ba1.3k sqft411 E 53rd St APT 17L, New York, NY 10022Active
 MLS ID #S1817152, John Carapella, Listing by: The Agency. StreetEasy
 - $1,350,0002 bd3 ba1.4k sqft420 E 72nd St #10FG, Manhattan, NY 10021Active
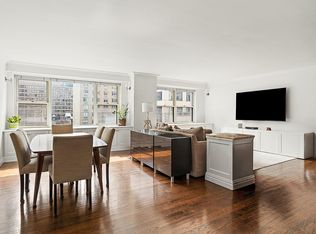 MLS ID #S1820793, Caroline Bass, Listing by: Corcoran. StreetEasy
 - $1,299,0002 bd1 ba1k sqft177 E 77th St APT 5D, New York, NY 10075Active
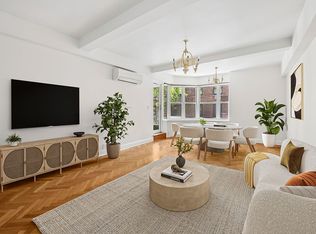 MLS ID #S1829439, Olivia Illouz, Listing by: Compass. StreetEasy
 - $1,395,0002 bd1 ba1.1k sqftBlair House, New York, NY 10022Active
 MLS ID #S1833954, Carolina Germain, Listing by: Corcoran. StreetEasy
 - $1,050,0001 bd2 ba1.2k sqft500 E 83rd St APT 16M, New York, NY 10028ActiveMLS ID #S1832681, Eliezer Levi, Listing by: Corcoran. StreetEasy
- $1,350,0002 bd2 ba1.2k sqft444 E 52nd St APT 3C, New York, NY 10022ActiveMLS ID #S1821490, Kelly Cole, Listing by: Compass. StreetEasy
- $1,420,0003 bd2 ba1.3k sqftKalahari, New York, NY 10026ActiveMLS ID #S1831097, Olivia Lichun Kuo, Listing by: Corcoran. StreetEasy
- $1,195,0002 bd2 ba1.1k sqft229 E 79th St #10D, New York, NY 10075ActiveMLS ID #S1835893, Cynthia Plehn, Listing by: Corcoran. StreetEasy
- $1,595,0002 bd3 ba1.2k sqftThe St. James's Tower, New York, NY 10022ActiveMLS ID #S1835938, Eileen Foy, Listing by: Compass. StreetEasy
- $1,599,0002 bd3 ba1.2k sqft250 W 90th St APT 7H, New York, NY 10024ActiveMLS ID #S1833454, Hillel Fried, Listing by: Compass. StreetEasy
- $1,450,0002 bd2 ba1k sqft445 5th Ave #16C, New York, NY 10016ActiveMLS ID #S1823845, Deanna Lloyd, Listing by: Brown Harris Stevens. StreetEasy
- $1,525,0002 bd2 ba1.3k sqftThe Churchill, New York, NY 10016ActiveMLS ID #S1826167, Jose Guevara, Listing by: SERHANT.. StreetEasy
- $1,250,0001 bd1 ba900 sqft110 E 87th St APT 7C, New York, NY 10128ActiveMLS ID #S1832322, Limor Nesher, Listing by: Corcoran. StreetEasy
- $1,495,0002 bd1 ba1k sqftMerrion Condominium, New York, NY 10024ActiveMLS ID #S1817541, Emily Zanger, Listing by: James Development Corp. StreetEasy
- $1,685,0003 bd2 ba1.2k sqftSt. Tropez, New York, NY 10065ActiveMLS ID #S1828946, Asher Alcobi, Listing by: Peter Ashe. StreetEasy
- $1,050,0002 bd2 ba1.2k sqft32 W 128th St APT 4, New York, NY 10027ActiveMLS ID #S1832033, John McGuinness, Listing by: Compass. StreetEasy
- $1,350,0001 bd1 ba750 sqft555 W 23rd St APT N9n, New York, NY 10011ActiveMLS ID #S1836642, Cameron Stewart, Listing by: Brown Harris Stevens. StreetEasy
- $1,850,0002 bd2 ba1.4k sqft250 E 65th St APT 10C, New York, NY 10065ActiveMLS ID #S1833493, Mary Roth, Listing by: Compass. StreetEasy
- $1,098,0002 bd2 ba1.2k sqftThe Strathmore, New York, NY 10026ActiveMLS ID #S1825237, Whitney Osentoski, Listing by: Brown Harris Stevens. StreetEasy
- $1,575,0002 bd3 ba1.2k sqft250 W 90th St APT 5K, New York, NY 10024ActiveMLS ID #S1817831, Stephen Wald, Listing by: Stephen P. Wald. StreetEasy
